Leave a Message

Thank you for your message. We will be in touch with you shortly.

9430 S Silent Hills Drive
SEE ALL PHOTOS
9430 S Silent Hills Drive
Courtesy of RE/MAX Professionals
Sold

9430 S Silent Hills Drive

9430 S Silent Hills Drive, Lone Tree, CO 80124

$1,300,000
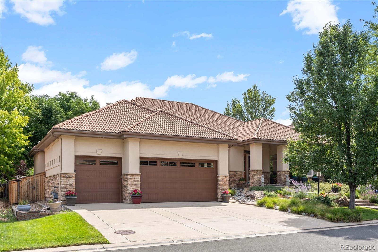
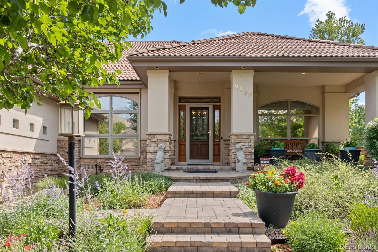
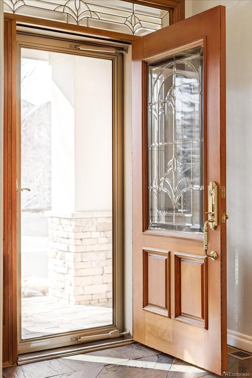
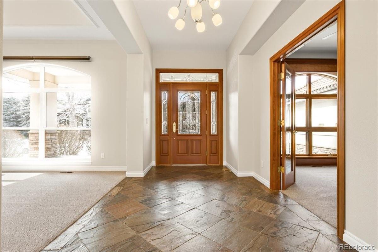
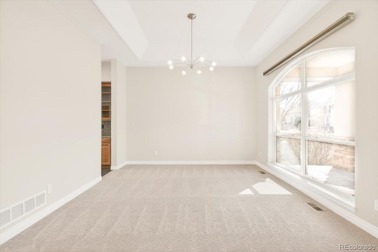
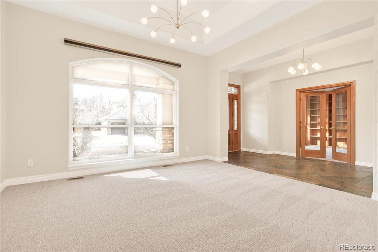
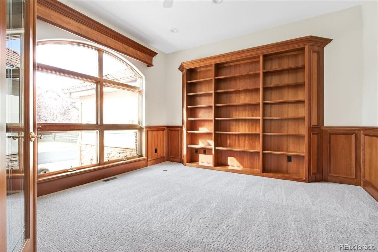
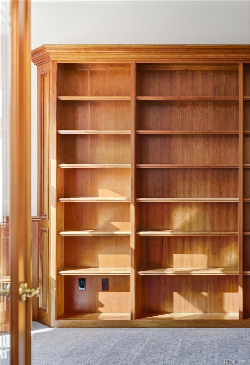
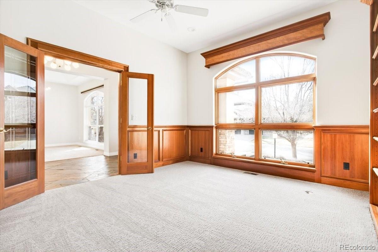

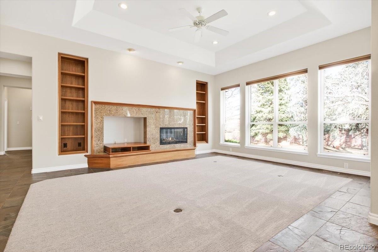
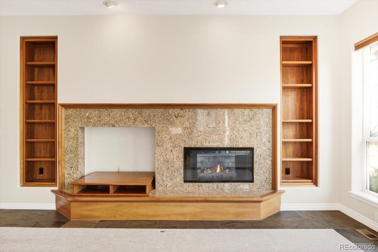
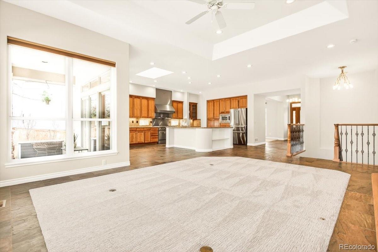
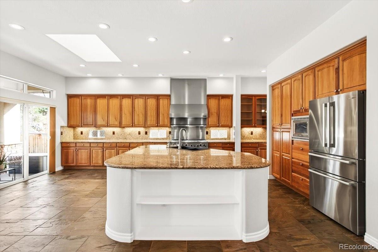
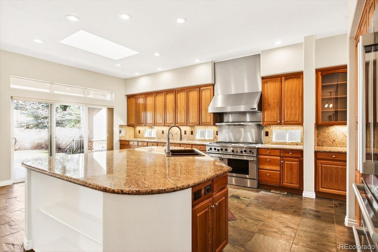

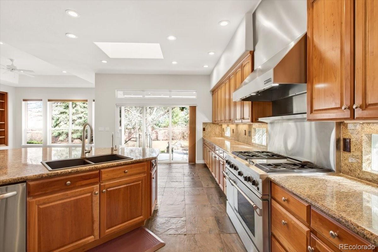
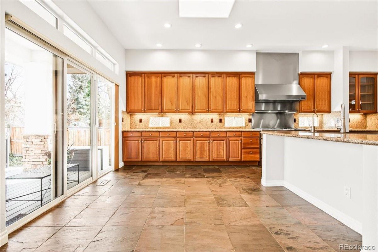
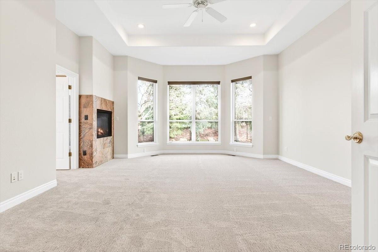
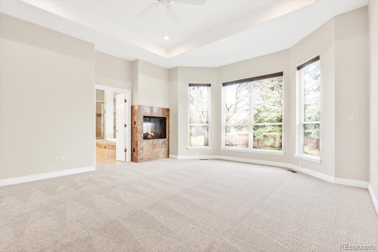
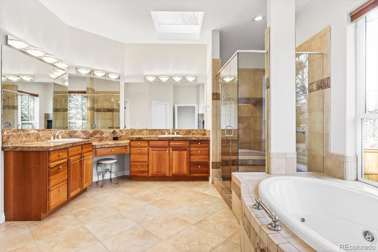
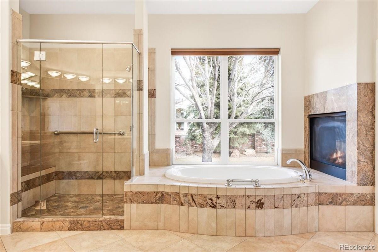
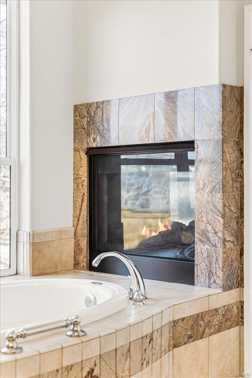
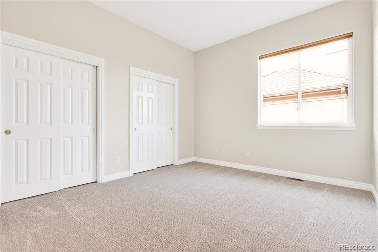
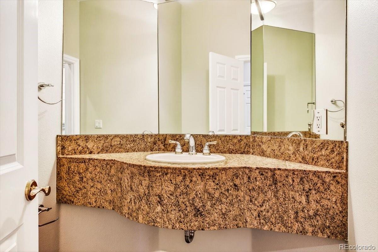
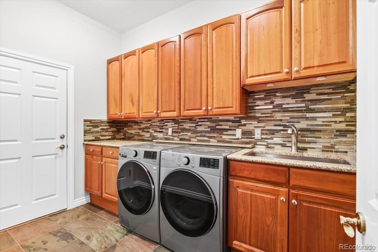


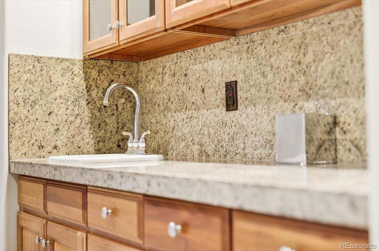
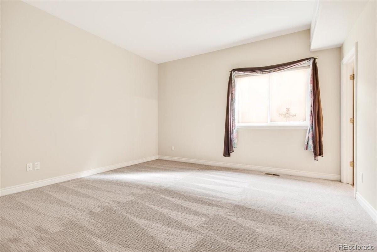
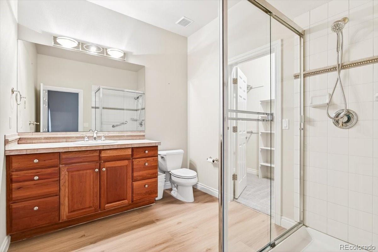
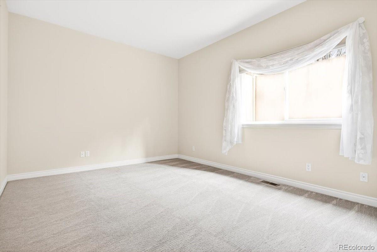

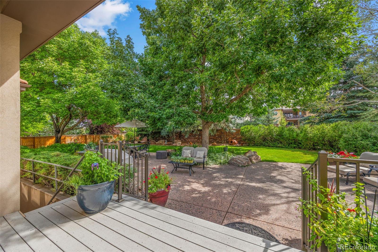
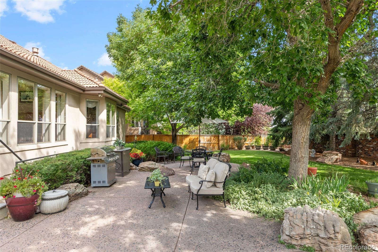
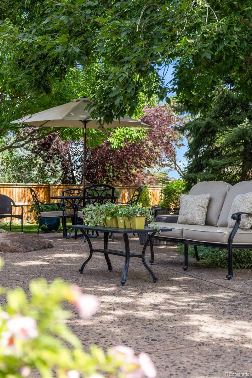
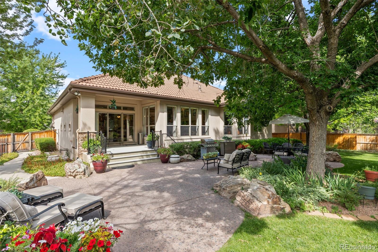
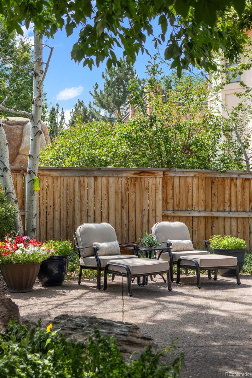
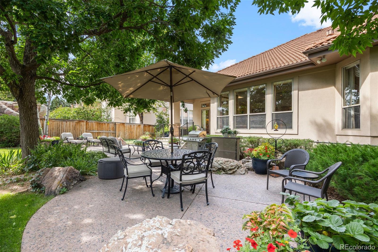
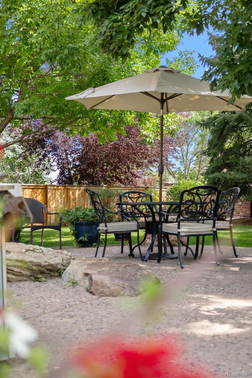
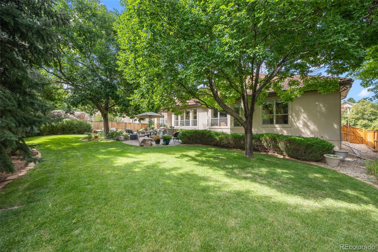

RARE CUSTOM RANCH IN THE GATED HERITAGE HILLS ENCLAVE OF THE SUMMIT! One of just seven ranch homes in this 277-home community, this exclusive residence is set on a desirable interior street framed by lush landscaping and mature trees: flowering pear, ash and maple. Step inside to a grand entry opening to the atmospheric interior bathed in natural light, high ceilings, oversized picture windows, slate floors, fine millwork & elegant touches throughout. The great room is the go-to gathering place for friends & family boasting a granite fireplace & built ins. Adjacent is the first-class kitchen, featuring an enormous granite island, Cherry cabinets, butlers pantry, professional grade appliances including a JennAir 6-burner gas range, eat-in nook w/ skylight in view of the backyard. Take the party outside to the expansive patio & TREX deck to enjoy the private walled yard, a serene space to relax & share evening dinners al fresco...continue with dessert in the formal dining room. You have an impressive study w/ custom bookshelves & chair rail. The main floor primary suite features a gas fireplace, coffered ceiling, picture window, 5-pc bath, marble vanity, jetted soaking tub, walk-in closet. You have a 2nd bedroom on main, well-appointed laundry, full & 1/2 bath. The basement has a spacious rec/entertainment rm with wet bar, 2 bedrooms, each with its own bath, providing two distinct areas for guests, 11 ft ceilings, exterior door to backyard, plenty of storage, 2 furnaces, 2 50-gal water heaters, radon system, HEPA air filtration system, separate basement HVAC controls. The oversized finished garage w/ polymer floor is fitted w/ custom cabinets for tools & lawn equipment. Fresh paint throughout & new LVT bsmt baths 2026. Enjoy all that Heritage Hills has to offer--2 clubhouses, 2 pools, tennis/pickle ball courts, with a new pavilion planned. Convenient location close to C-470, Park Meadows, Skyridge Medical, shopping & restaurants. Make this exceptional home yours!

4
beds

5
baths

4,739 Sq.Ft. LIVING AREA

0.27 Acres lot

Features & Amenities

Interior

  • total bedrooms4
  • Total bathrooms5
  • full bathrooms3
  • three quarter bathroom1
  • half bathroom1
  • Laundry room Sink, Laundry Closet
  • Flooring Carpet, Stone, Tile, Wood
  • Fireplace Gas, Gas Log, Great Room, Primary Bedroom
  • APPLIANCES Cooktop, Dishwasher, Disposal, Double Oven, Dryer, Gas Water Heater, Humidifier, Microwave, Oven, Range, Range Hood, Refrigerator, Sump Pump, Washer
  • other interior Features Built-in Features, Ceiling Fan(s), Eat-in Kitchen, Entrance Foyer, Five Piece Bath, Granite Counters, High Ceilings, Kitchen Island, Marble Counters, Open Floorplan, Pantry, Primary Suite, Radon Mitigation System, Tile Counters, Vaulted Ceiling(s), Walk-In Closet(s), Wet Bar

Area & Lot

  • Status Sold
  • Date Sold June 17, 2026
  • Living Area4,739 Sq.Ft.
  • Total Area4,739 Sq.Ft.
  • Lot Area0.27 Acres
  • MLS® ID1688356
  • TypeResidential
  • YEAR BUILT2000
  • Architecture StylesTraditional
  • Elementary SchoolAcres Green
  • Middle SchoolCresthill
  • High SchoolHighlands Ranch
  • School DistrictDouglas RE-1

Exterior

  • STORIES1
  • Garage Space3.0
  • water SourcePublic
  • utilitiesCable Available, Electricity Connected, Internet Access (Wired), Natural Gas Connected
  • roofConcrete
  • lot featuresLandscaped, Level, Many Trees, Master Planned, Near Public Transit, Secluded, Sprinklers In Front, Sprinklers In Rear
  • parkingFinished Garage, Floor Coating, Lighted, Oversized, Storage
  • HEAT TYPEForced Air, Natural Gas
  • AIR CONDITIONINGCentral Air
  • sewerPublic Sewer
  • SubstructureConcrete Perimeter, Structural
  • HOA AmenitiesClubhouse, Pool, Security, Tennis Court(s)
  • security FeaturesAir Quality Monitor, Carbon Monoxide Detector(s), Radon Detector, Security System, Smoke Detector(s)
  • other exterior FeaturesGarden, Private Yard, Rain Gutters

Financial

  • Sales Price$1,300,000
  • Real Estate Tax $11,301/yr
  • HOA $180/yr
  • Zoning SFR
View Virtual Tour

Work With Us

We are a real estate team through RE/MAX Professionals in Littleton, CO with more than 35 years of combined experience. Whether you're a buyer, seller or are unsure of your next step, you've come to the right place.

Follow Me on Instagram