Leave a Message

Thank you for your message. We will be in touch with you shortly.

8602 Gold Peak Drive Unit: A
SEE ALL PHOTOS
8602 Gold Peak Drive Unit: A
Courtesy of RE/MAX Professionals
For Sale

8602 Gold Peak Drive Unit: A

8602 Gold Peak Drive Unit: A, Littleton, CO 80130

$750,000
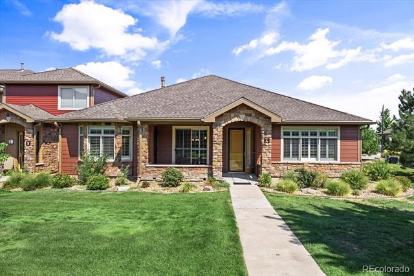
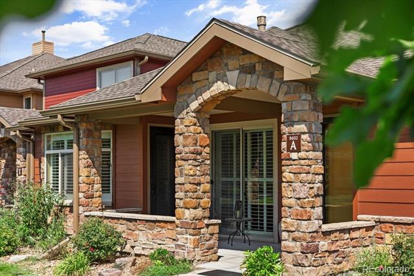
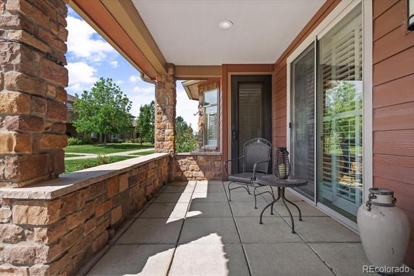
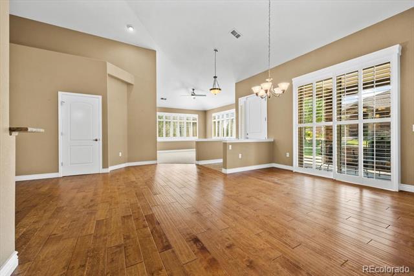
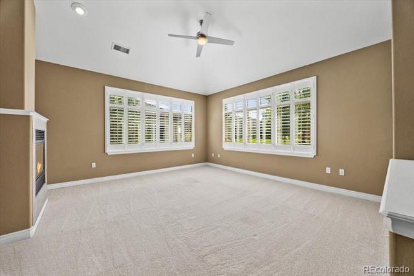
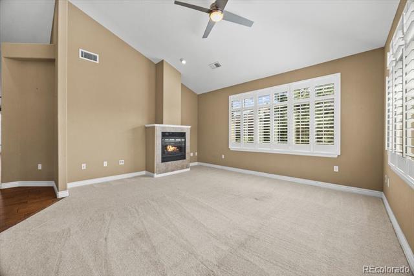
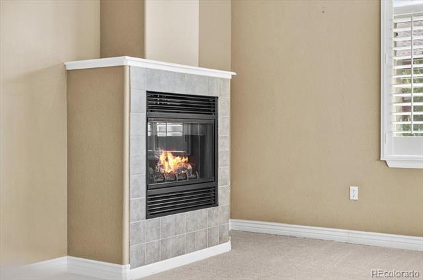
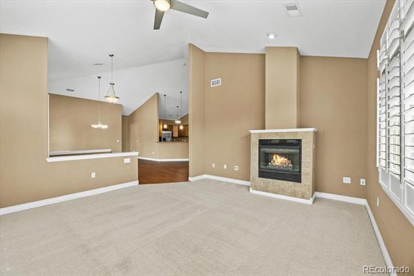
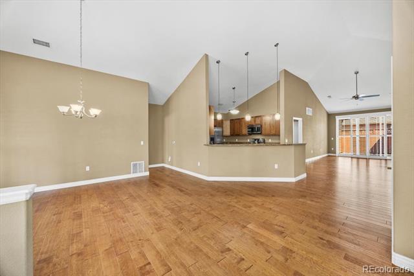
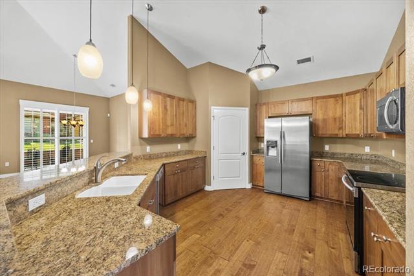
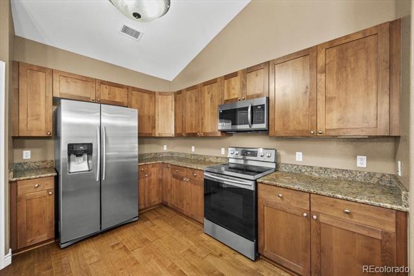
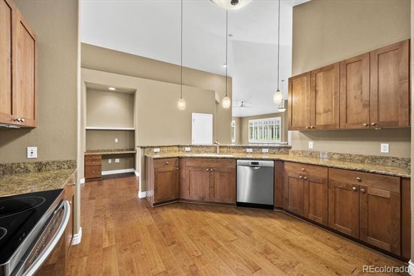
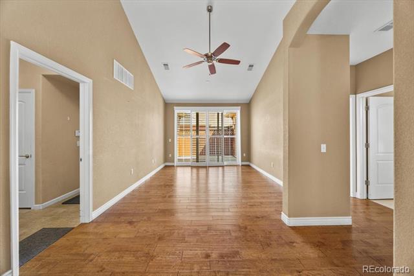
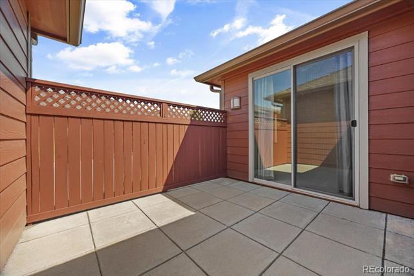
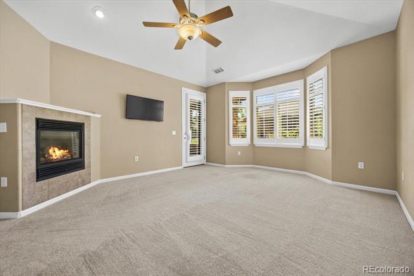
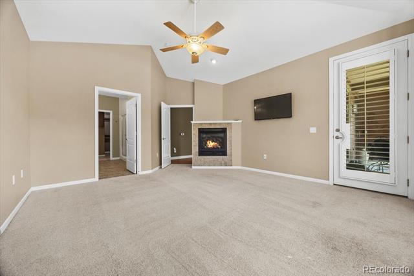
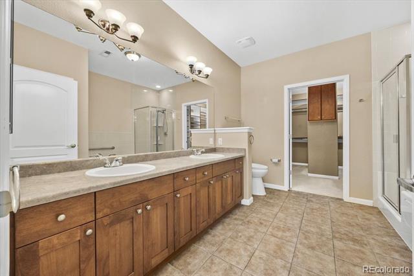
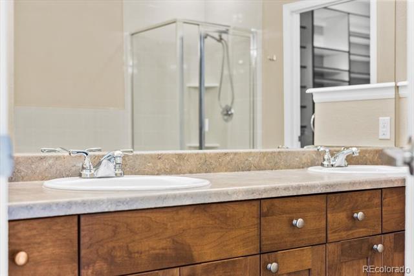
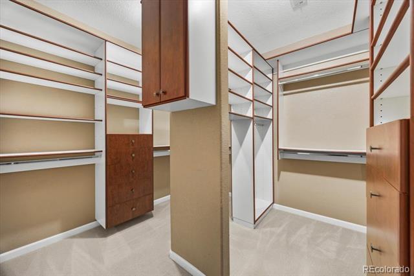
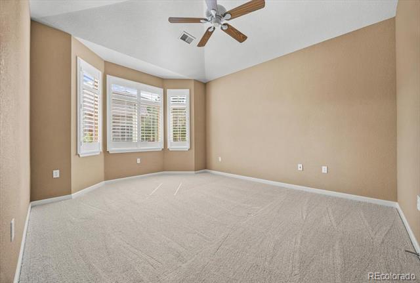
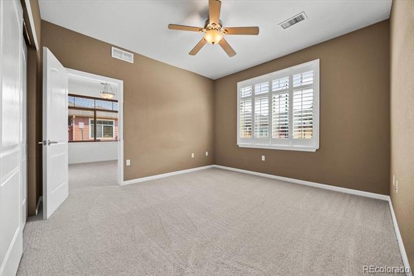
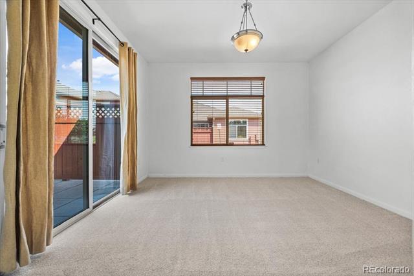
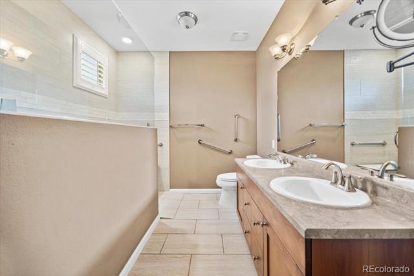
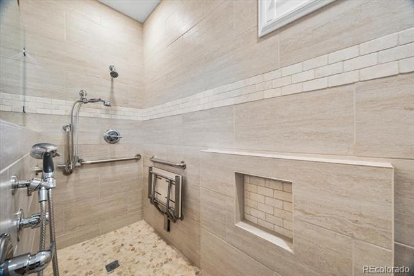
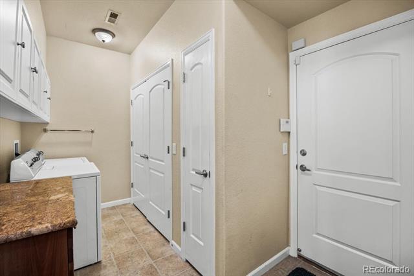
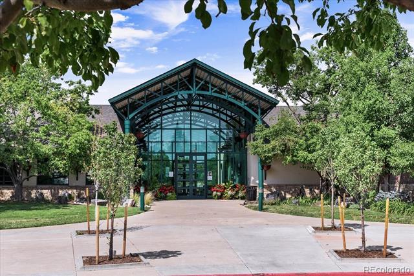
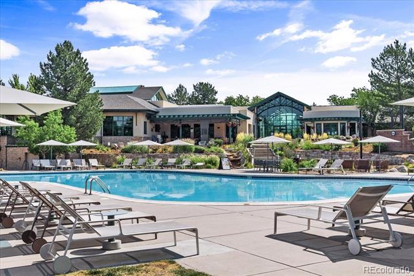
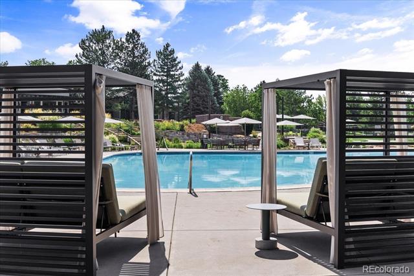
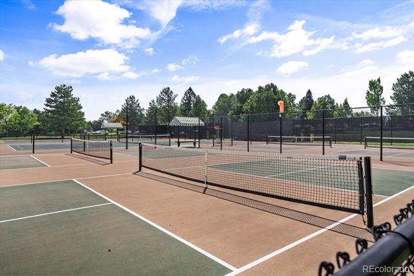
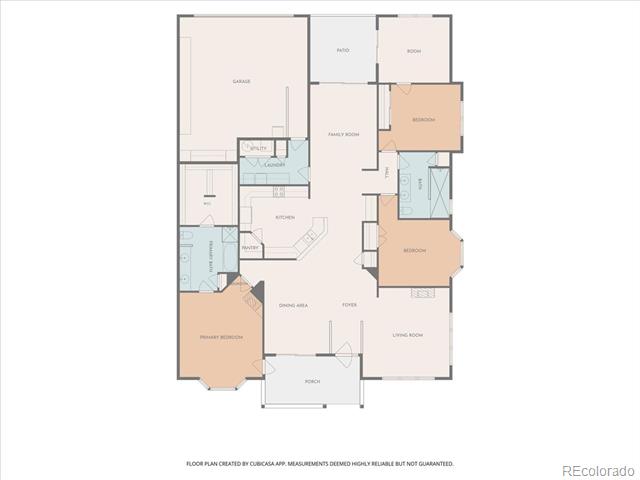
WELCOME TO RESORT-STYLE LIVING IN HIGHLY DESIRED PALOMINO PARK, HIGHLANDS RANCH! This gated community offers an active lifestyle and every amenity you'd want including the Colorado Club featuring a restaurant with a bar & fitness center, outdoor pool, basketball, tennis & pickleball courts. You have a rare south-facing end unit with brick/stone covered front porch, a wonderful space to sip your morning joe. Step inside to an immaculate, sun-filled ranch home with 2,456 sq ft of main-floor living boasting high vaulted ceilings, gorgeous engineered wood plank flooring, DP windows & plantation shutters. The interior spaces are filled with light! A gas fireplace warms the living room; adjacent is the formal dining room & kitchen featuring an expansive granite breakfast bar w/ pendant lights, quality wood cabinets, Stainless appliances & an ample walk-in pantry, ideal for entertaining. The spacious Primary suite is located at the entrance, allowing for easy access from the front porch. It features its own cozy fireplace, a fantastic ensuite 5-pc bath with soaking tub & custom walk-in closet (must see!). The floorplan is ideal for working from home with a private office/retreat on the east side of the home just off the courtyard. Similarly, secondary bedrooms are located to the east, perfect for guests or children's rooms. A great recently renovated 3/4 bath. You also have a den leading to the courtyard/patio, a laundry room providing plenty of storage with built-in cabinets. The oversized 2-car garage is fully finished with cabinets & a work station. Spend your days doing what you love as the HOA takes care of exterior maintenance, lawn, trees & bushes, snow removal in winter. Enjoy a friendly community with multiple opportunities for friendship & an array of activities. You're minutes to The Links Golf Course with easy access to C-470, I-25, shopping, dining & more. Welcome home!

3
beds

2
baths

2,456 Sq.Ft. LIVING AREA

Features & Amenities

Interior

  • total bedrooms3
  • Total bathrooms2
  • full bathroom1
  • three quarter bathroom1
  • Laundry room In Unit
  • Flooring Carpet, Tile, Wood
  • Fireplace Gas, Gas Log, Living Room, Primary Bedroom
  • APPLIANCES Dishwasher, Disposal, Dryer, Gas Water Heater, Humidifier, Microwave, Oven, Range, Refrigerator, Washer
  • other interior Features Built-in Features, Ceiling Fan(s), Entrance Foyer, Five Piece Bath, Granite Counters, High Ceilings, No Stairs, Pantry, Primary Suite, Vaulted Ceiling(s), Walk-In Closet(s)

Area & Lot

  • Status For Sale
  • Living Area2,456 Sq.Ft.
  • Total Area2,456 Sq.Ft.
  • MLS® ID3183950
  • TypeCondo
  • YEAR BUILT2006
  • NeighborhoodHighlands Ranch
  • Architecture StylesContemporary
  • Elementary SchoolAcres Green
  • Middle SchoolCresthill
  • High SchoolHighlands Ranch
  • School DistrictDouglas RE-1

Exterior

  • STORIES1
  • Garage Space2.0
  • water SourcePublic
  • utilitiesCable Available, Electricity Connected, Internet Access (Wired), Natural Gas Connected
  • roofComposition
  • lot featuresMaster Planned, Near Public Transit, Sprinklers In Front
  • parkingConcrete, Dry Walled, Finished Garage, Oversized, Storage
  • HEAT TYPEForced Air, Natural Gas
  • AIR CONDITIONINGCentral Air
  • sewerPublic Sewer
  • SubstructureConcrete Perimeter, Slab
  • Disability FeaturesAccessible Bathroom, Accessible Central Living Area
  • HOA AmenitiesClubhouse, Fitness Center, Gated, Parking, Pool, Tennis Court(s), Trail(s)
  • security FeaturesCarbon Monoxide Detector(s), Key Card Entry, Security Entrance, Smoke Detector(s)
  • other exterior FeaturesGarden, Rain Gutters

Financial

  • Sales Price$750,000
  • Real Estate Tax $4,801/yr
  • HOA $754/mo
View Virtual Tour
image

Schedule a Showing

We would love to show you our beautiful property. Please select your preferred date and time below. An agent will be in touch shortly to confirm your appointment.

Schedule a Showing

We would love to show you our beautiful property. Please select your preferred date and time below. An agent will be in touch shortly to confirm your appointment.

Thank you for your interest in 8602 Gold Peak Drive Unit: A, Littleton, CO 80130. We are reviewing your request and will be in touch shortly!

Mortgage Calculator

Estimate your monthly mortgage payment, including the principal and interest, property taxes, and HOA. Adjust the values to generate a more accurate rate.

All estimates are provided for informational purposes only. Actual amounts may vary.
$0,000 Your Payment 20 15 65
$0,000 Your Payment

Highlands Ranch

Explore

Work With Us

We are a real estate team through RE/MAX Professionals in Littleton, CO with more than 35 years of combined experience. Whether you're a buyer, seller or are unsure of your next step, you've come to the right place.

Follow Me on Instagram