Leave a Message

Thank you for your message. We will be in touch with you shortly.

728 Huntington Drive
SEE ALL PHOTOS
728 Huntington Drive
For Sale

728 Huntington Drive

728 Huntington Drive, Littleton, CO 80126

$825,000
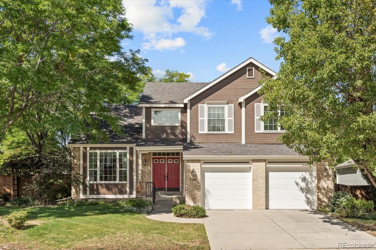
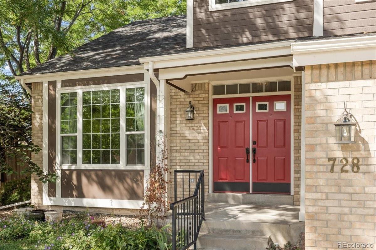
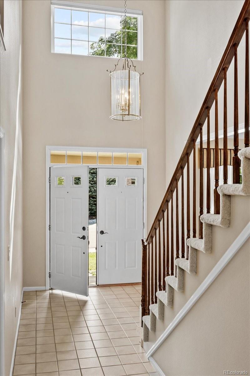
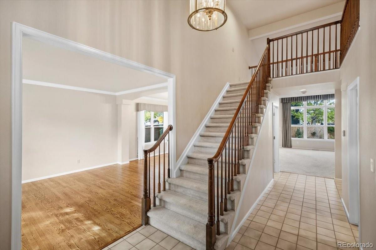
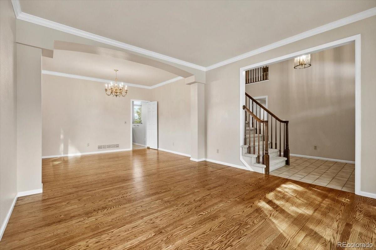
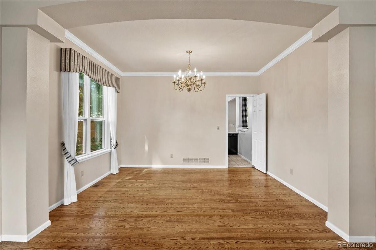
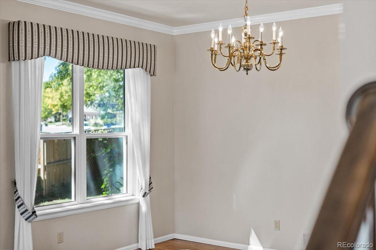
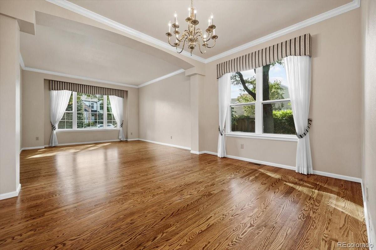
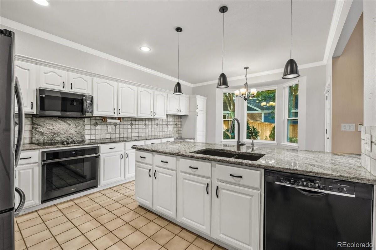
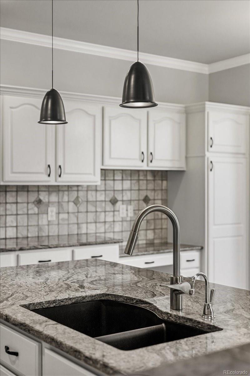
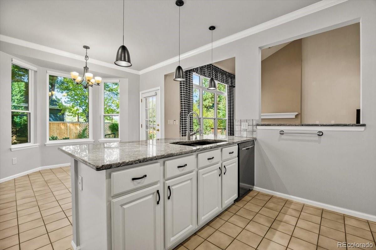
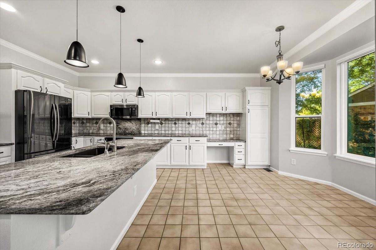
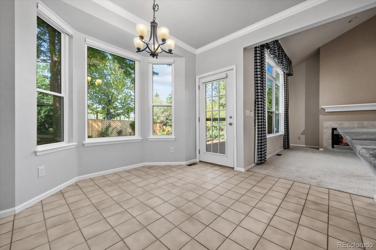
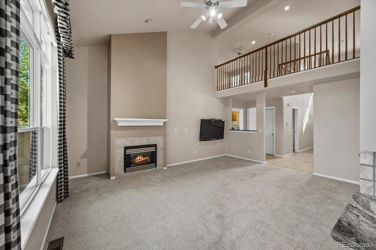
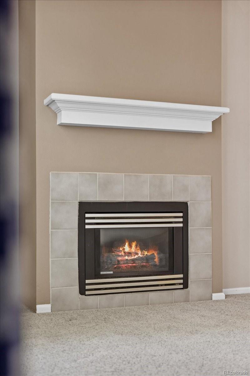
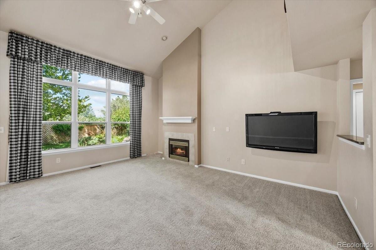
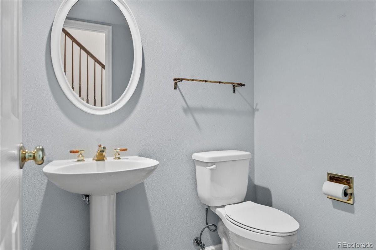
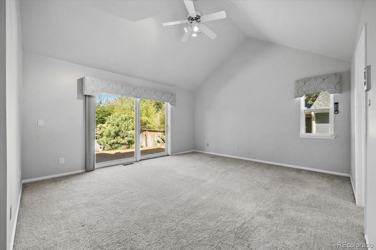
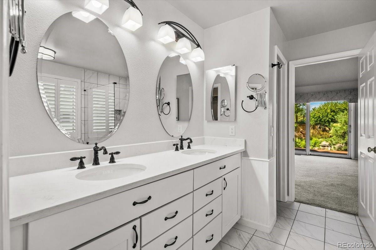
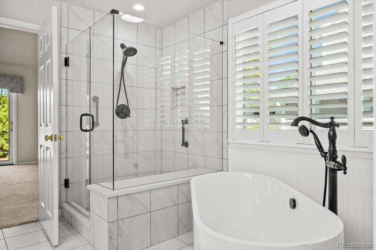
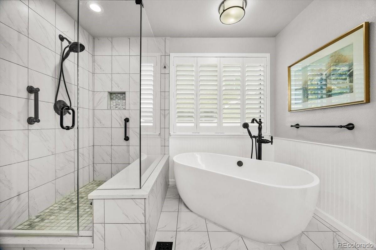
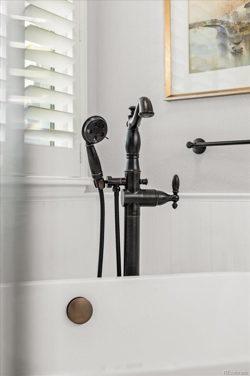
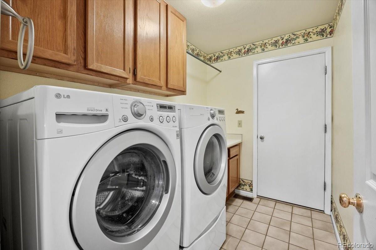
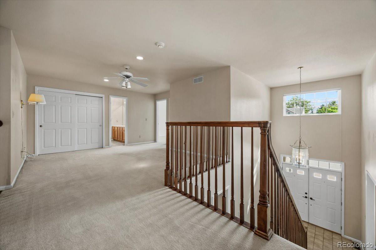
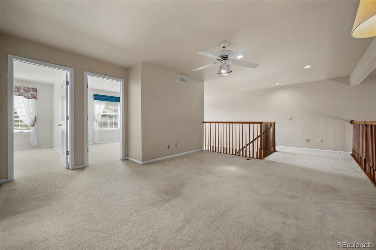
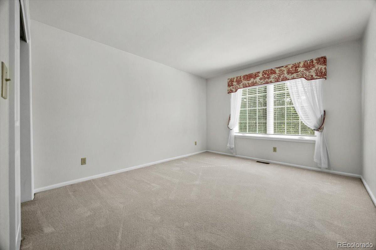
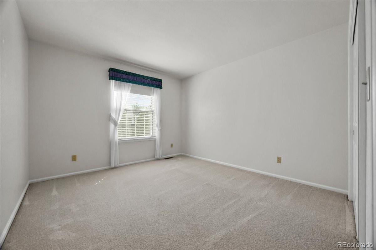
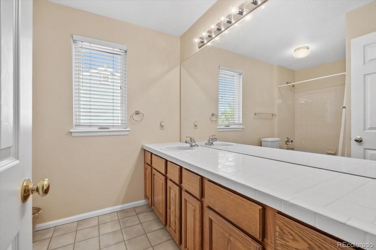
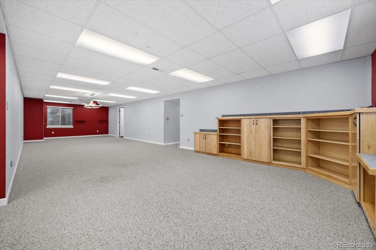
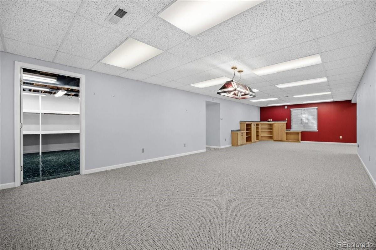
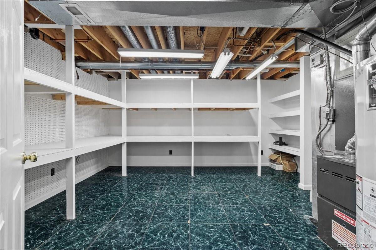
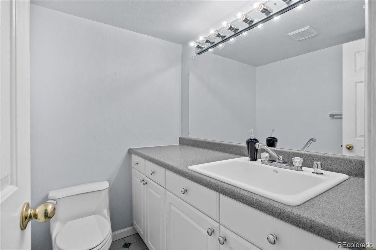
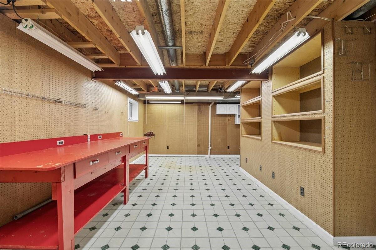
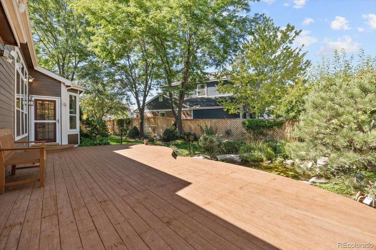
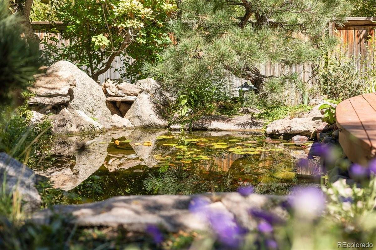
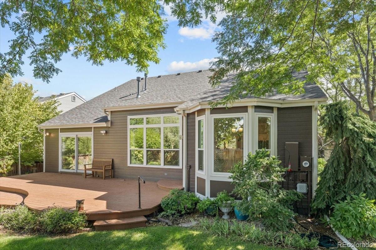
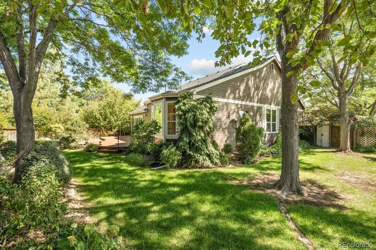
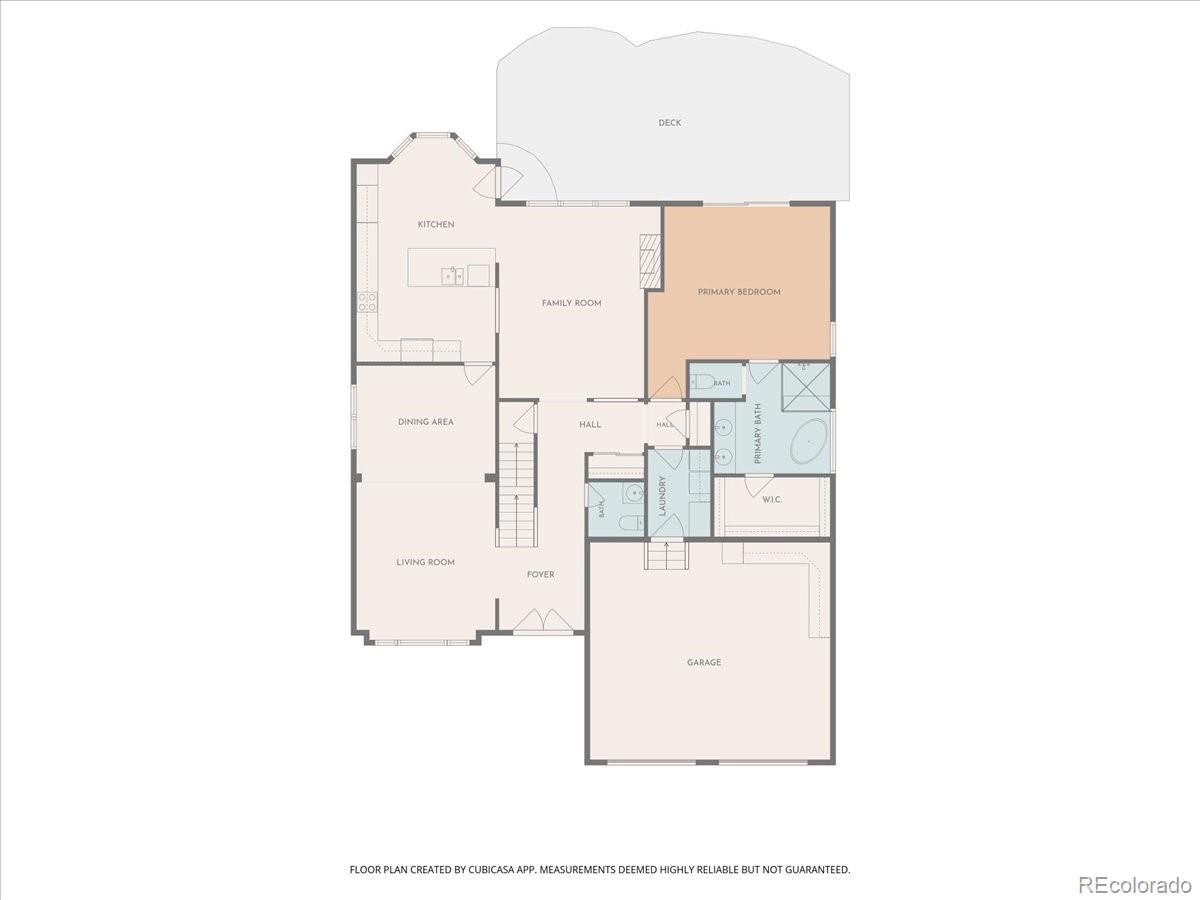
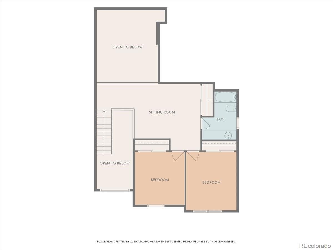
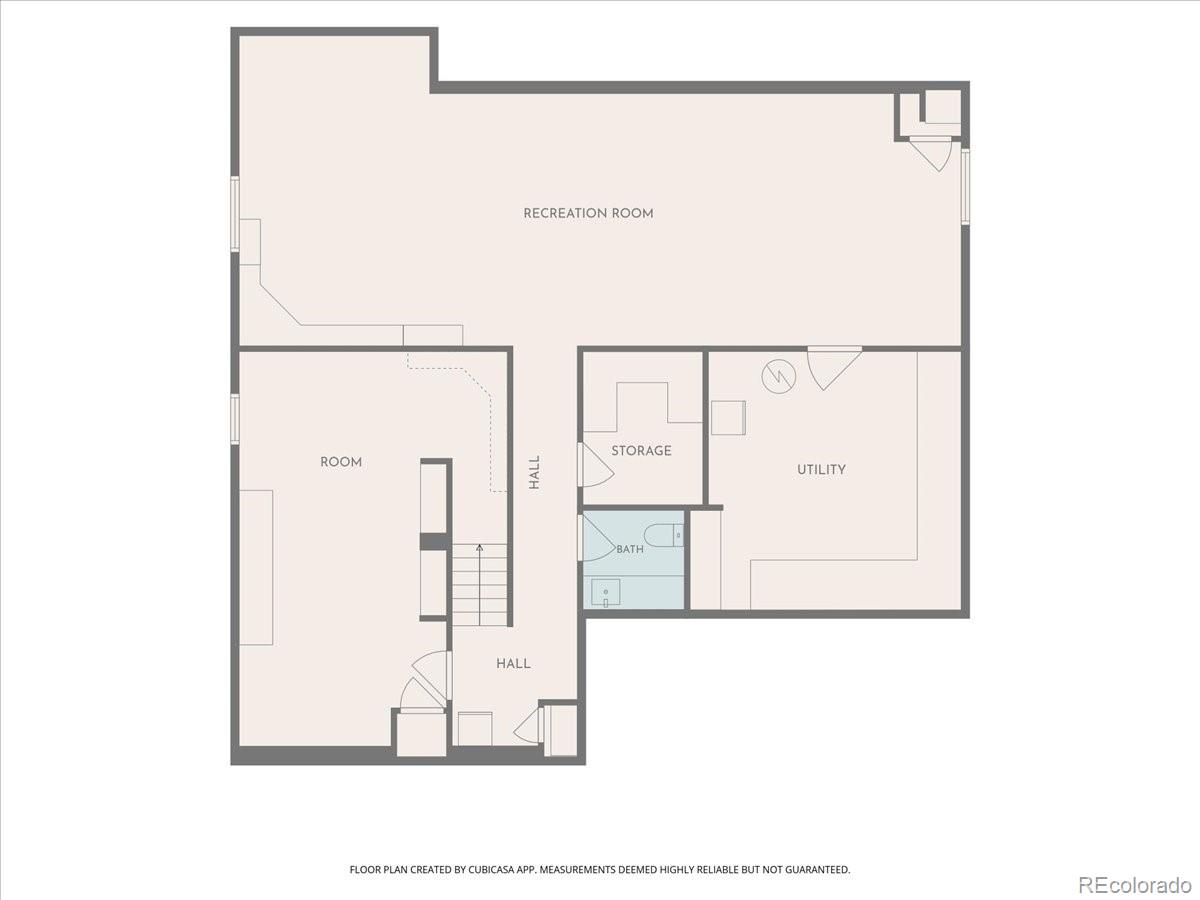
EXCEPTIONAL HIGHLANDS RANCH 2-STORY HOME ON A DESIRABLE CORNER LOT ~ 3,783 FINISHED SQFT, INCLUDING 1,365 SQFT OF FINISHED BASEMENT SPACE ~ QUIET, ESTABLISHED NEIGHBORHOOD ~ PRIVATE BACKYARD W/ TIERED DECK, KOI POND & WATER FEATURE! This property offers wonderful curb appeal w/ mature pines, Japanese maple, established perennial gardens & more. Stepping inside, you'll love the bright, open interior spaces w/ a vaulted family room boasting expansive windows bringing in natural light & gas fireplace ideal in winter. The updated kitchen will be a family gathering space, featuring an eat-in nook w/ bay window, white cabinetry, beautiful granite counters & center island in view of the yard; it's equipped w/ black Samsung appliances & cooktop, ample pantry & built-in desk. Step outside to a private, maturely landscaped backyard w/ a tiered deck, established gardens, & a distinctive koi pond w/ waterfalls. Enjoy a spacious main floor Primary bedroom w/ direct access to the deck, walk-in closet & renovated ensuite 5-pc bath w/ soaking tub, dual vanity. The formal dining & living rooms are perfect for holidays & entertaining. Half bath & laundry on the main. Upstairs you'll find a loft ideal as office or workout area, 2 generously sized bedrooms & tiled full bath. The 1,365-square-foot finished basement provides expansive additional living space w/ a recreation/entertainment room, bar, workshop, abundant storage & 1/2 bath. Improvements of note: Triple pane windows throughout, Goodman furnace & central AC approximately 4-5 yrs old, Bradford White water heater, April Aire humidifier 2 yrs, New insulated Raynor garage doors installed 8/2026, electric shades family room & kitchen, new crawl space vent fan. Enjoy a vibrant lifestyle w/ all that Highlands Ranch has to offer: 4 state-of-the-art HRCA rec centers, nearby trails, parks, open space w/ miles of scenic paths, incl. the Backcountry Wilderness Area. All this w/ Douglas County schools & close-in amenities. Welcome home!

3
beds

4
baths

4,083 Sq.Ft. LIVING AREA

7,841 Sq.Ft. lot

Reese Leiker

Reese Leiker

Features & Amenities

Interior

  • total bedrooms3
  • Total bathrooms4
  • full bathrooms2
  • half bathrooms2
  • Laundry room Sink, In Unit
  • Flooring Tile, Vinyl, Wood
  • Fireplace Family Room, Gas, Gas Log, Living Room
  • APPLIANCES Dishwasher, Disposal, Dryer, Gas Water Heater, Humidifier, Microwave, Oven, Range, Washer
  • other interior Features Built-in Features, Ceiling Fan(s), Eat-in Kitchen, Entrance Foyer, Five Piece Bath, Granite Counters, High Ceilings, Kitchen Island, Open Floorplan, Pantry, Primary Suite, Vaulted Ceiling(s), Walk-In Closet(s)

Area & Lot

  • Status For Sale
  • Living Area4,083 Sq.Ft.
  • Total Area4,083 Sq.Ft.
  • Lot Area7,841 Sq.Ft.
  • MLS® ID5976859
  • TypeResidential
  • YEAR BUILT1994
  • NeighborhoodHighlands Ranch
  • Architecture StylesTraditional
  • Elementary SchoolBear Canyon
  • Middle SchoolMountain Ridge
  • High SchoolMountain Vista
  • School DistrictDouglas RE-1

Exterior

  • STORIES2
  • Garage Space2.0
  • water SourcePublic
  • utilitiesCable Available, Electricity Connected, Internet Access (Wired), Natural Gas Connected
  • roofComposition
  • lot featuresCorner Lot, Master Planned, Near Public Transit
  • parkingConcrete, Storage
  • HEAT TYPEForced Air, Natural Gas
  • AIR CONDITIONINGCentral Air
  • sewerPublic Sewer
  • SubstructureConcrete Perimeter
  • HOA AmenitiesFitness Center, Park, Pool, Tennis Court(s), Trail(s)
  • security FeaturesCarbon Monoxide Detector(s), Smoke Detector(s), Video Doorbell
  • other exterior FeaturesGarden, Private Yard, Rain Gutters, Water Feature

Financial

  • Sales Price$825,000
  • Real Estate Tax $4,158/yr
  • HOA $174/3 mos
  • Zoning PDU
View Virtual Tour
image

Schedule a Showing

We would love to show you our beautiful property. Please select your preferred date and time below. An agent will be in touch shortly to confirm your appointment.

Schedule a Showing

We would love to show you our beautiful property. Please select your preferred date and time below. An agent will be in touch shortly to confirm your appointment.

Thank you for your interest in 728 Huntington Drive, Littleton, CO 80126. We are reviewing your request and will be in touch shortly!

Mortgage Calculator

Estimate your monthly mortgage payment, including the principal and interest, property taxes, and HOA. Adjust the values to generate a more accurate rate.

All estimates are provided for informational purposes only. Actual amounts may vary.
$0,000 Your Payment 20 15 65
$0,000 Your Payment

Highlands Ranch

Explore

Work With Us

We are a real estate team through RE/MAX Professionals in Littleton, CO with more than 35 years of combined experience. Whether you're a buyer, seller or are unsure of your next step, you've come to the right place.

Follow Me on Instagram