
Leave a Message

Thank you for your message. We will be in touch with you shortly.

14001 E Marina Drive Unit: 505
SEE ALL PHOTOS
14001 E Marina Drive Unit: 505
For Sale

14001 E Marina Drive Unit: 505

14001 E Marina Drive Unit: 505, Aurora, CO 80014

$350,000
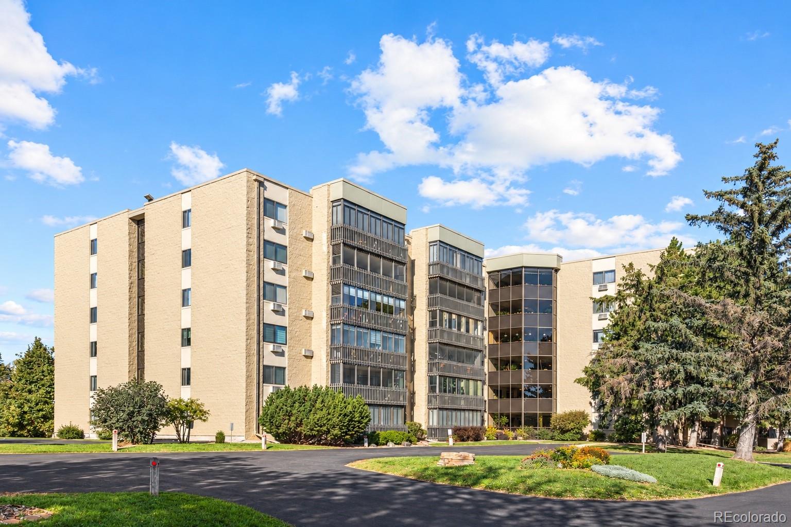
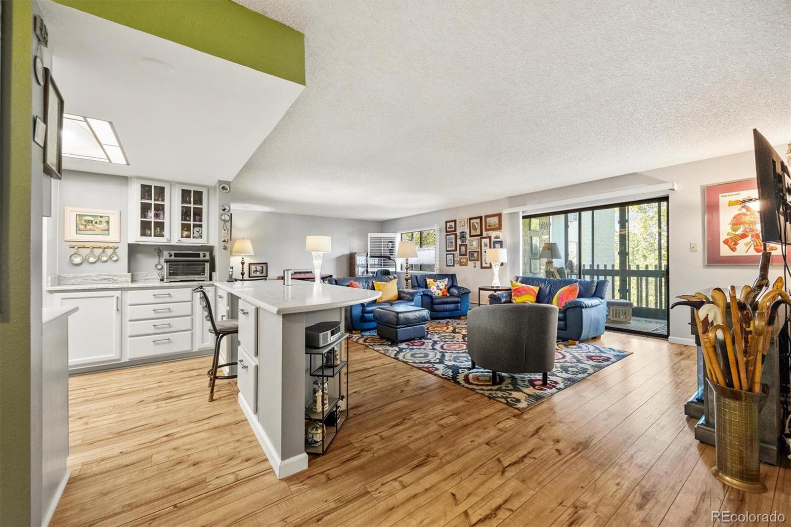
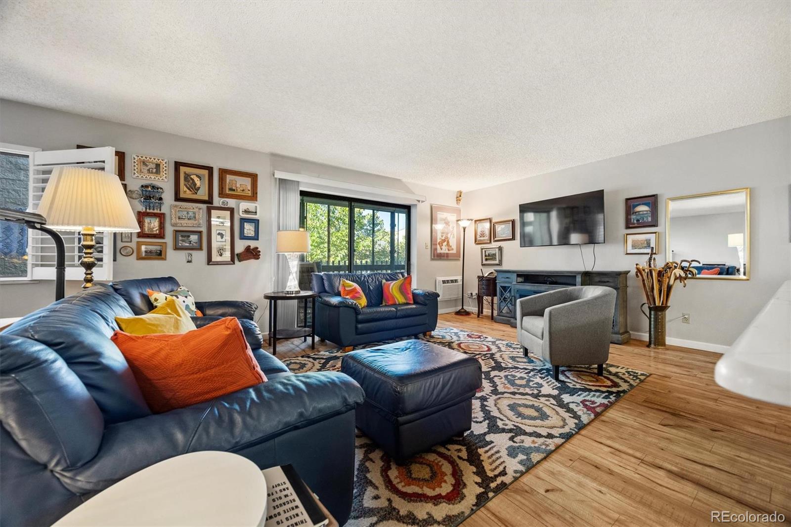
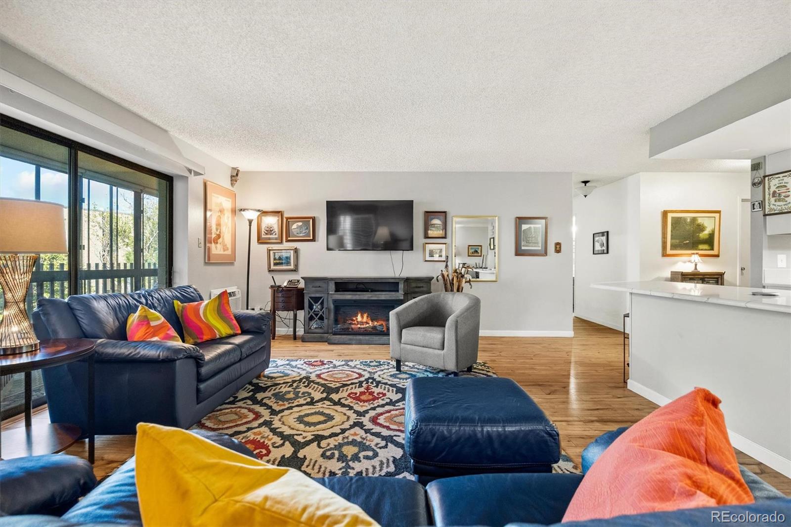
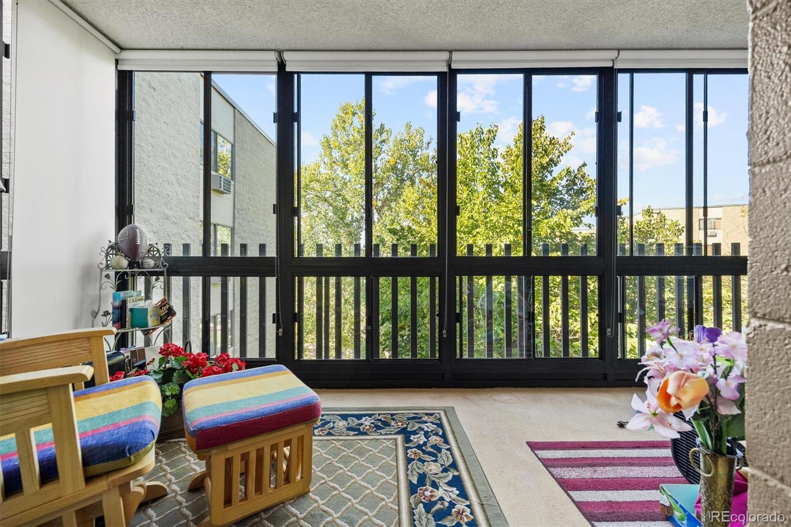
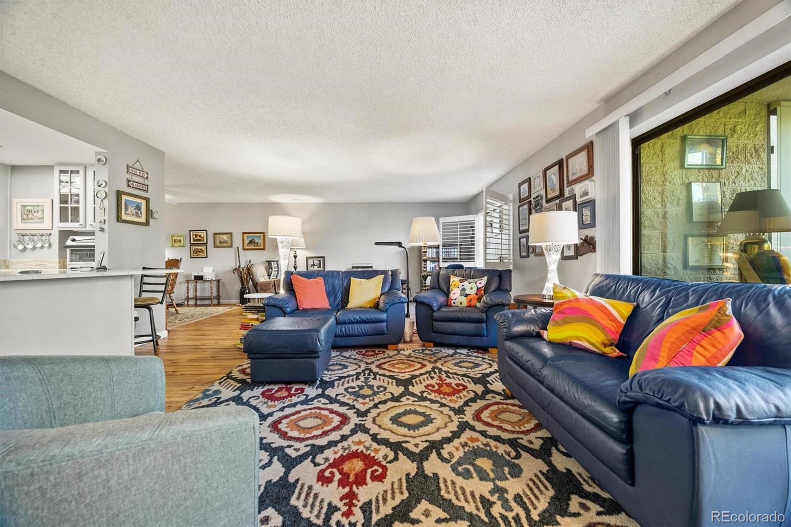
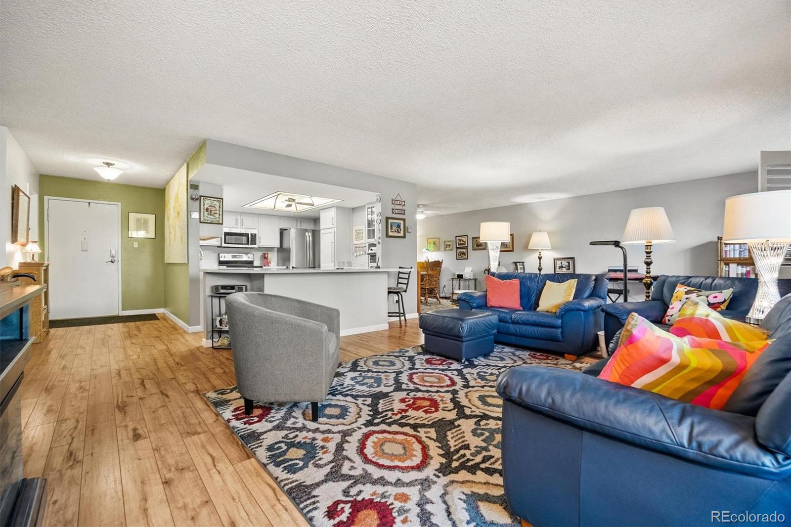
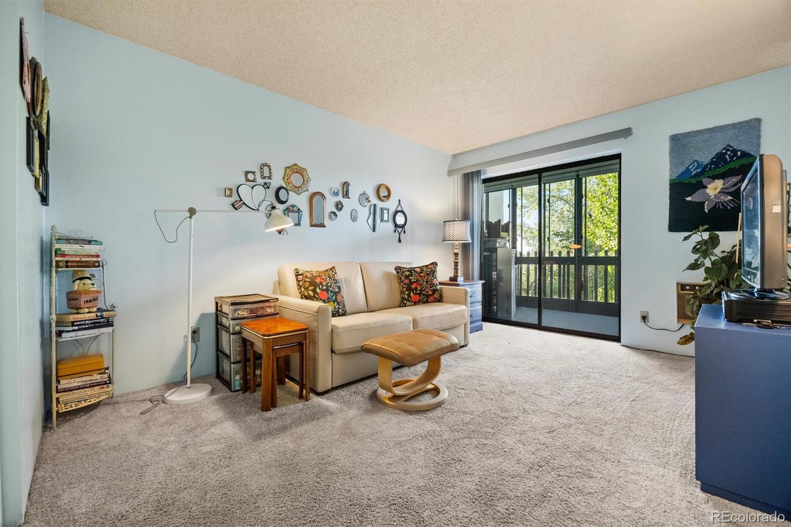
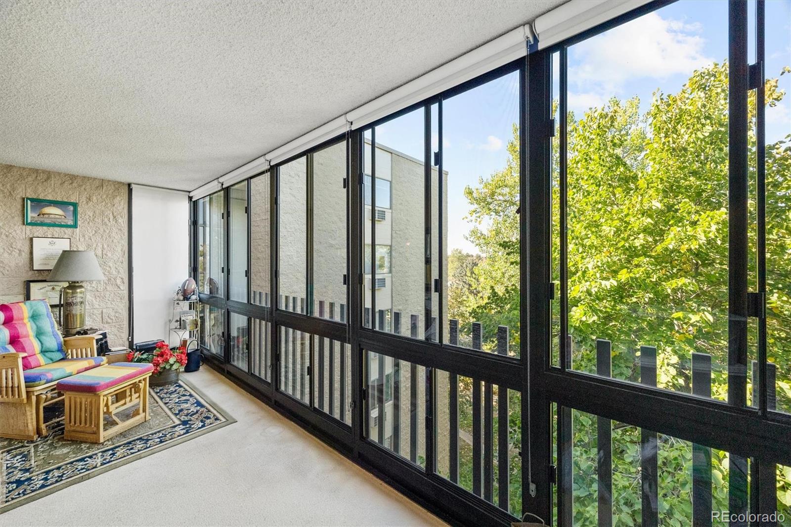
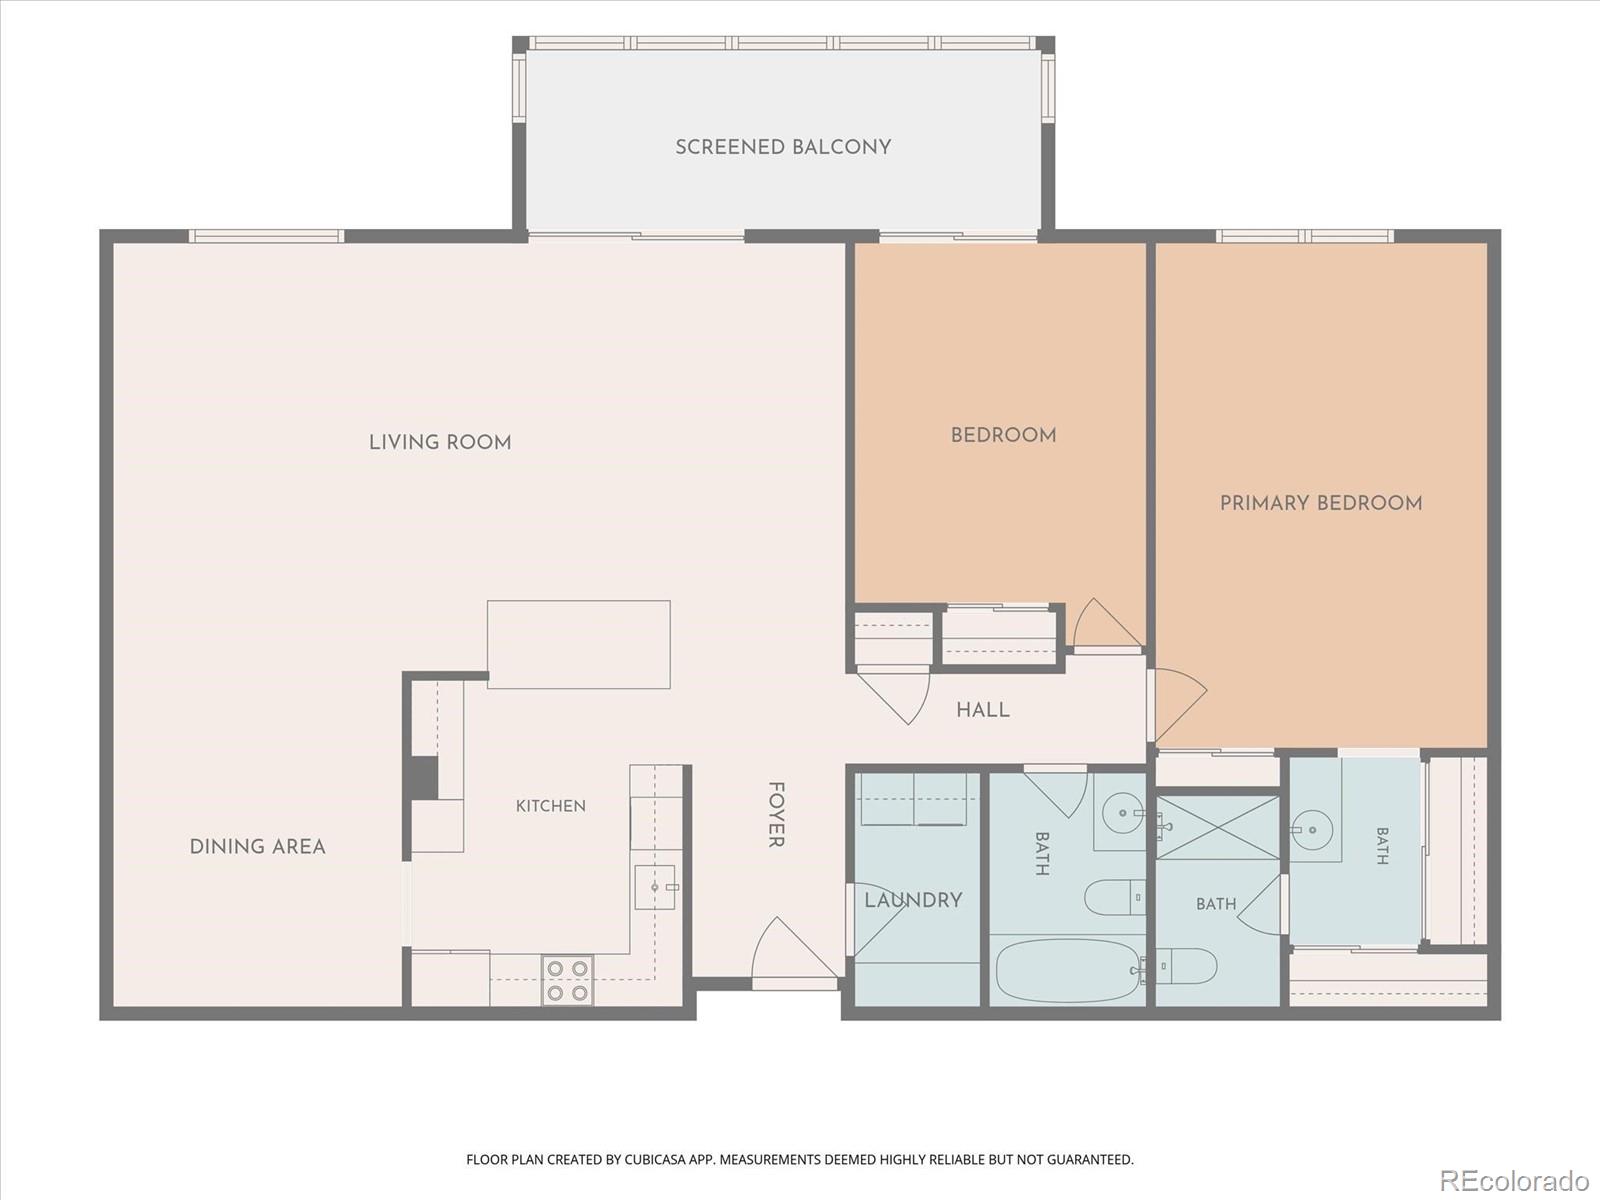
Enjoy the Heather Gardens lifestyle in this impeccably maintained 2-bedroom, 2-bathroom condo. The open floor plan offers a light and inviting living space, with the spacious living room opening to the lanai and peaceful western views, perfect for enjoying beautiful sunsets.

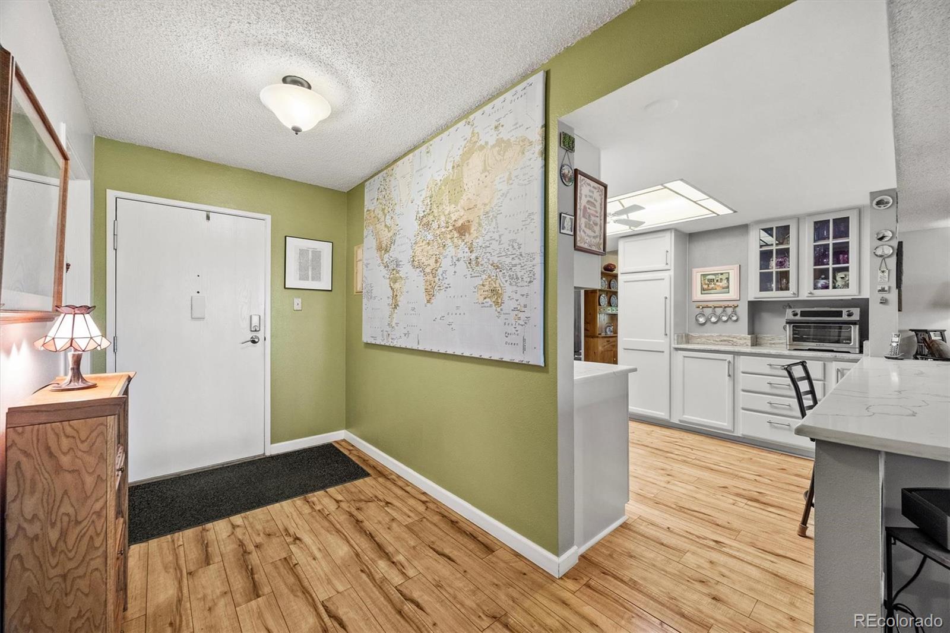
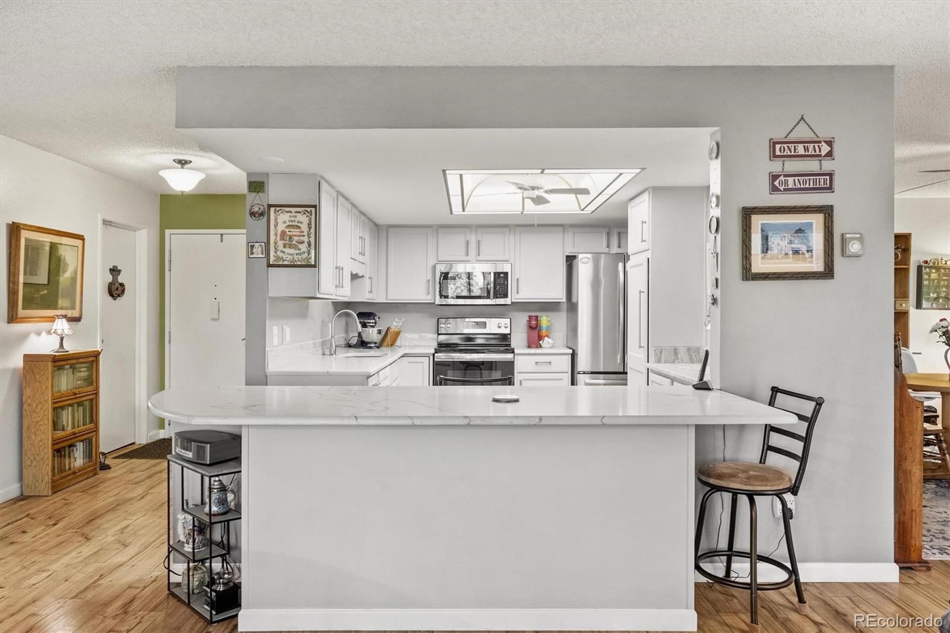
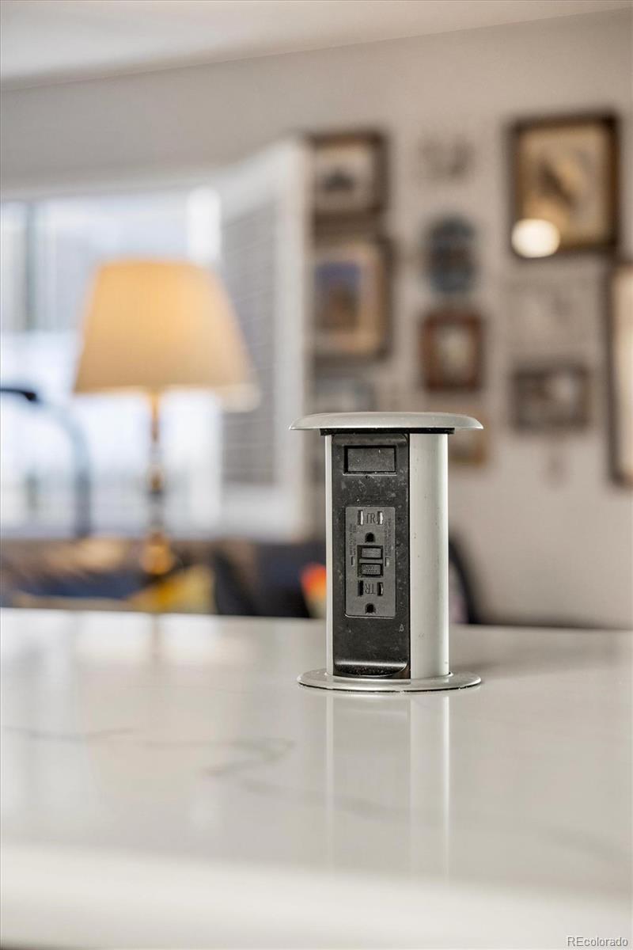
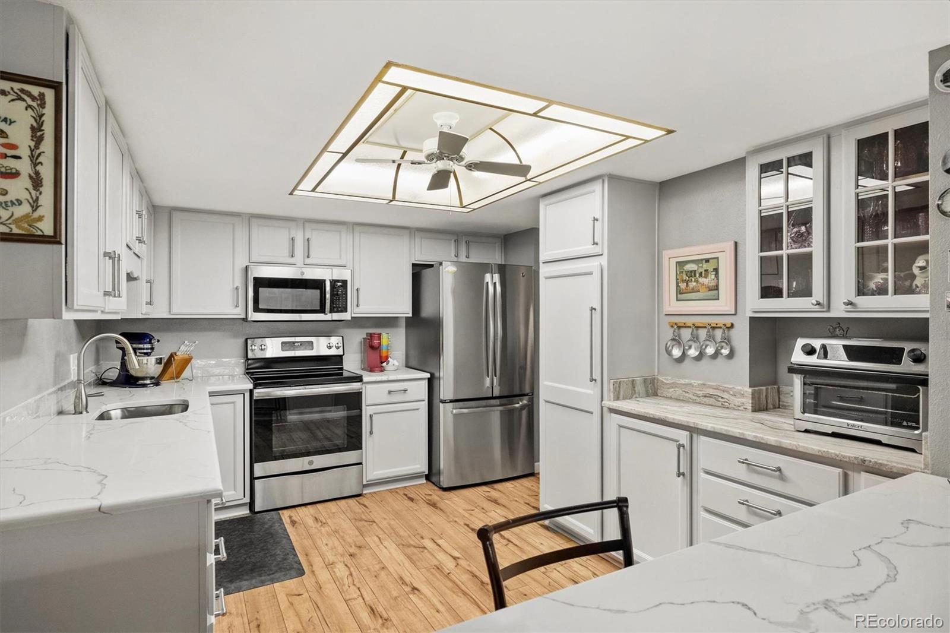
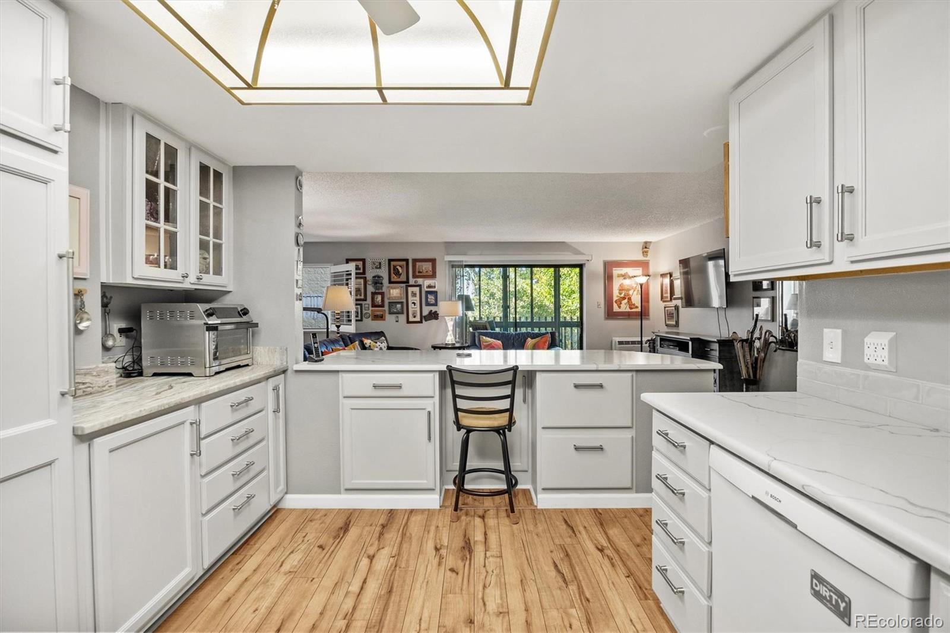
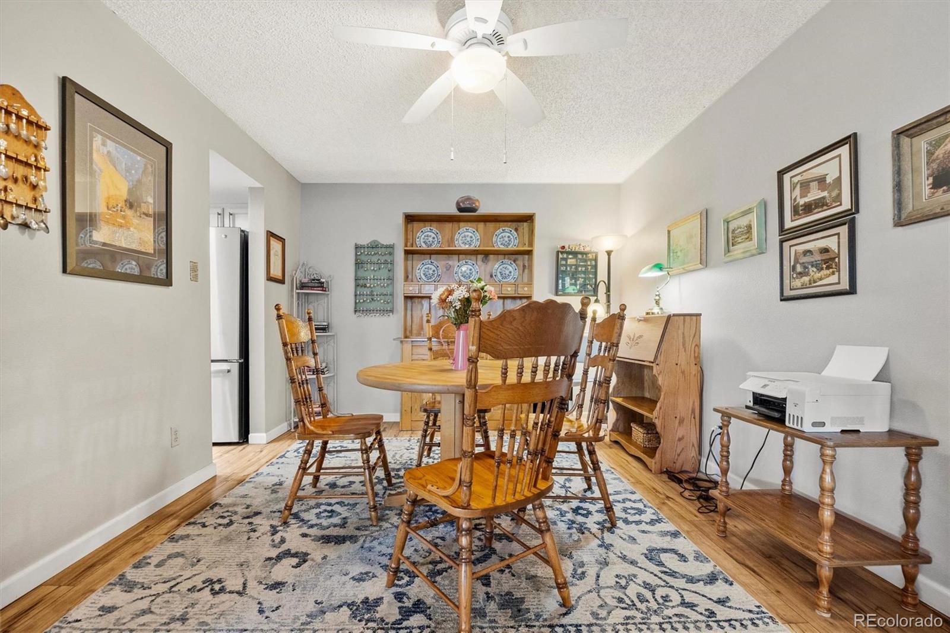
The kitchen features quartz countertops, newer GE appliances including a Bosch dishwasher, ample storage, and a spacious quartz island with a convenient pop-up outlet. The adjoining dining area provides an easy flow for everyday living. An in-unit laundry room with additional cabinetry and four storage lockers near the underground parking add to the convenience.

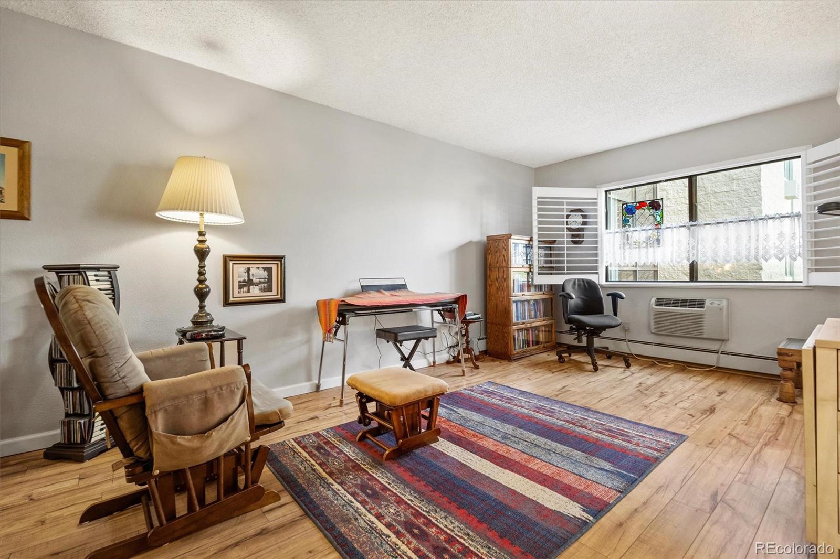
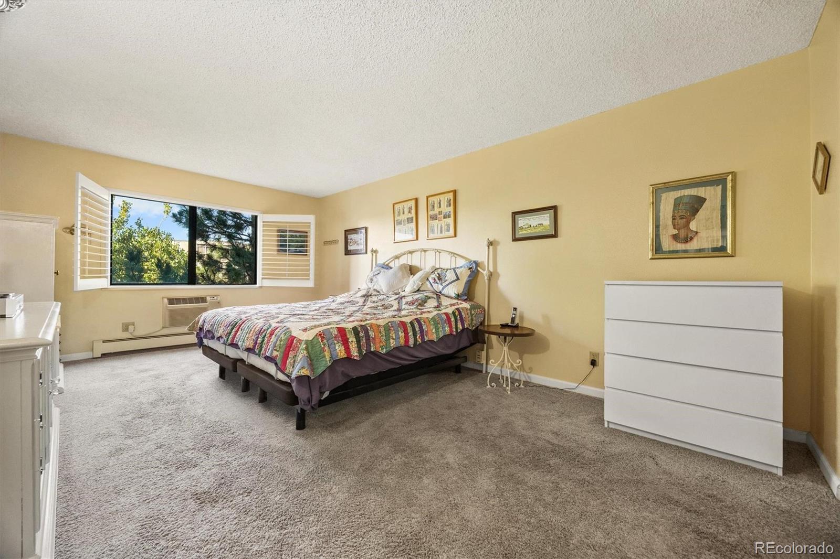
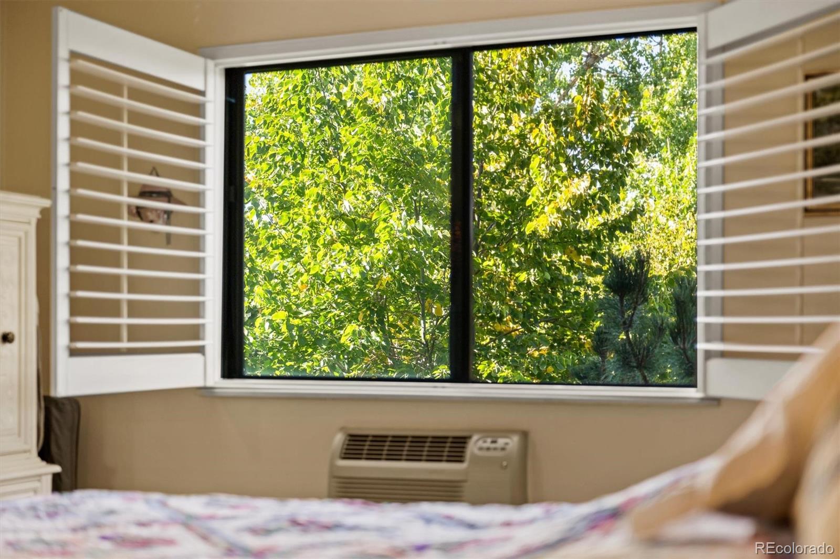
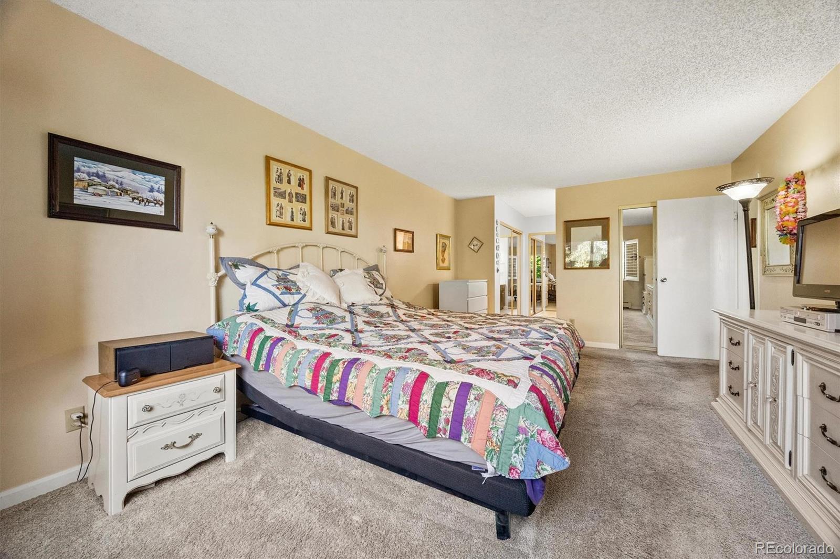
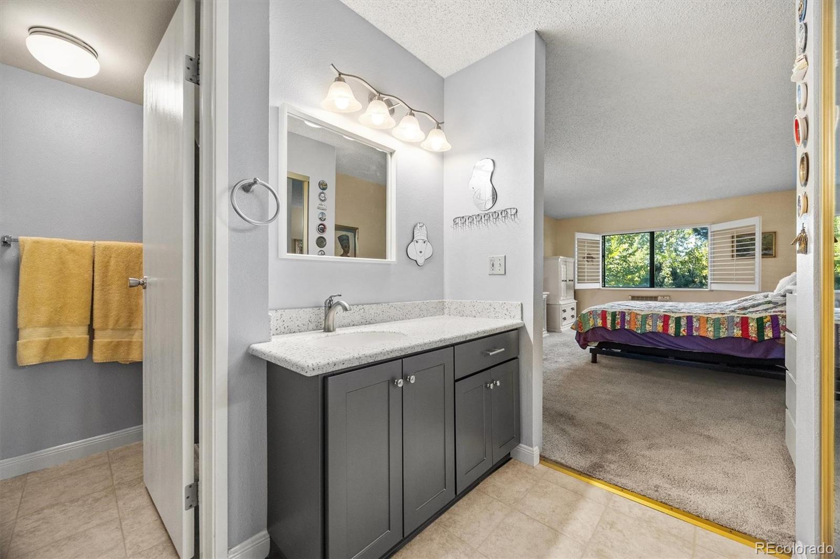
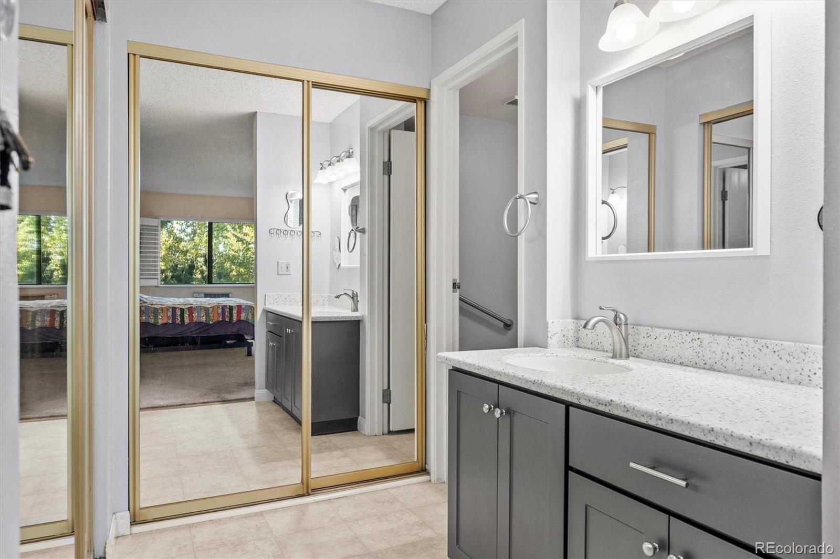
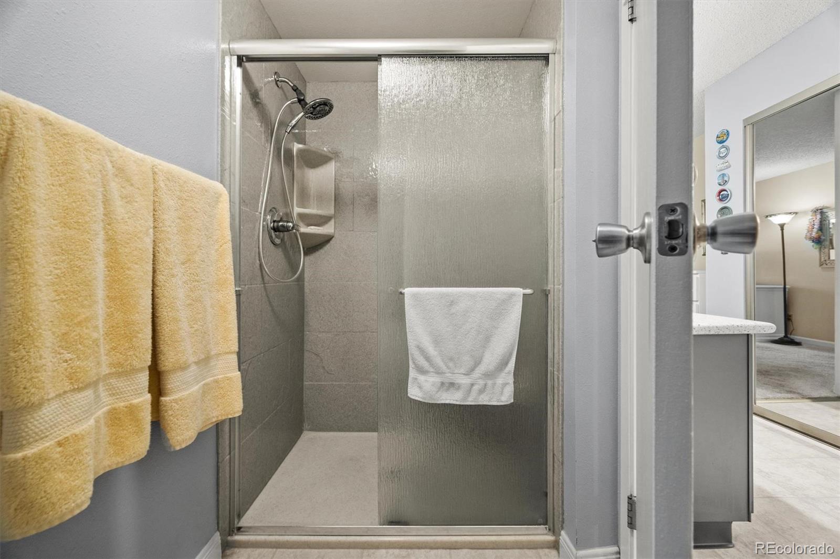
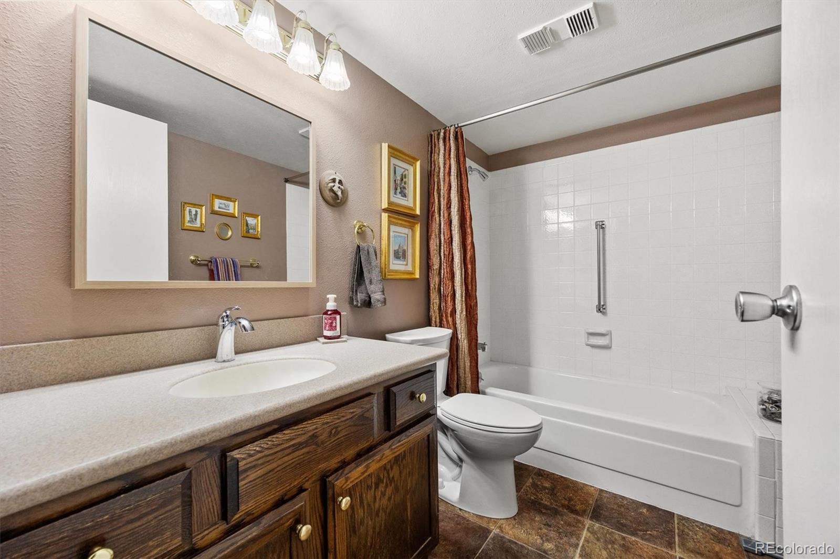
The spacious primary bedroom features carpet, a large picture window with plantation shutters, and convenient access to the 3/4 primary bath, complete with a large shower, grab bar, and built-in bench. The second bedroom is also generously sized and carpeted, with direct access to the lanai. A full guest bathroom with laminate floors completes the interior.

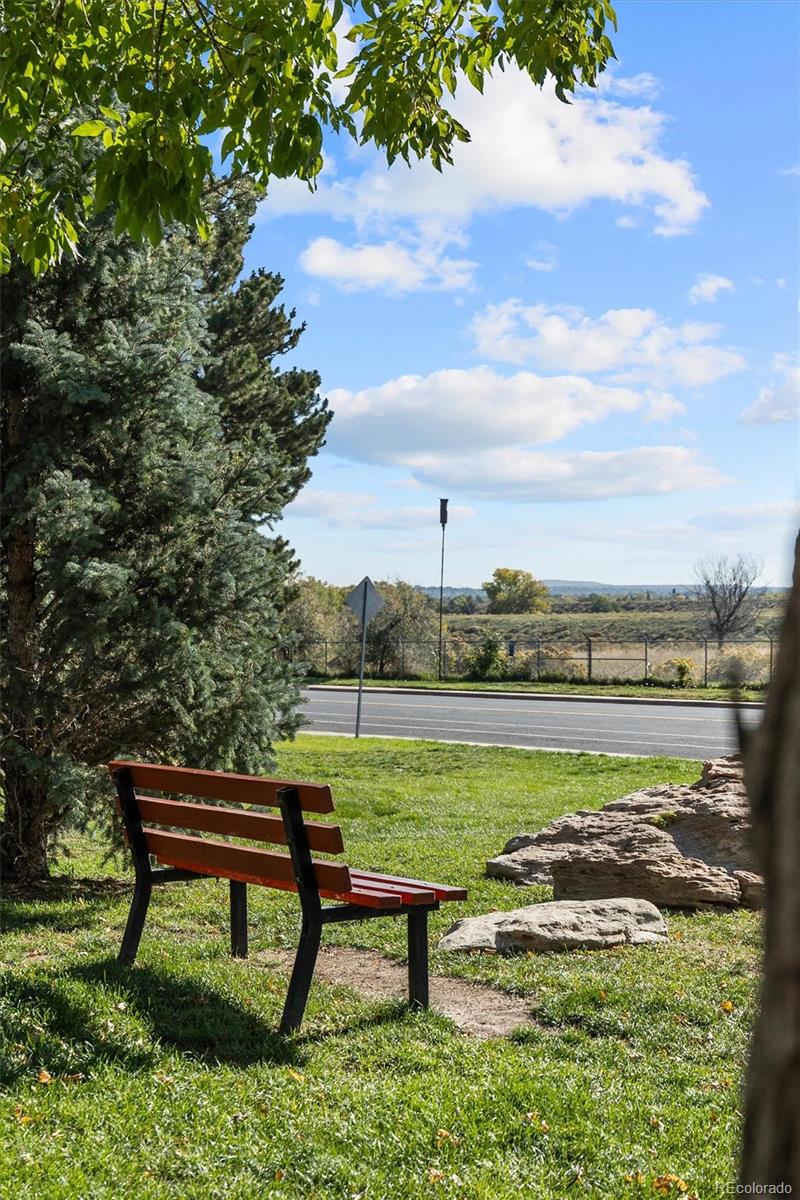
Heather Gardens offers a relaxed and active 55+ lifestyle with a 9-hole executive golf course, indoor and outdoor pools, hot tub, clubhouse, auditorium, fitness center, sauna, ponds, walking paths and a variety of classes, clubs, and social activities. Offerings include plays, karaoke, bingo, art and ceramics, woodworking, Pilates, and more. The community also features a coffee lounge with terrace and a full-service restaurant with patio seating.

Conveniently located near a variety of shopping, dining, and everyday amenities, including Walmart, Costco, Safeway, King Soopers, and numerous local restaurants and markets. Cherry Creek Reservoir is approximately 13 minutes away, with convenient access to major roadways including I-225 and I-25. Come see all that this home and Heather Gardens have to offer--schedule your showing today!

2
beds

2
baths

1,560 Sq.Ft. LIVING AREA

Features & Amenities

Interior

  • total bedrooms2
  • Total bathrooms2
  • full bathroom1
  • three quarter bathroom1
  • Laundry room In Unit
  • Flooring Carpet, Laminate, Wood
  • APPLIANCES Cooktop, Dishwasher, Disposal, Microwave, Oven, Refrigerator
  • other interior Features Ceiling Fan(s), Eat-in Kitchen, Granite Counters, Kitchen Island, Open Floorplan, Primary Suite, Quartz Counters, Solid Surface Counters

Area & Lot

  • Status For Sale
  • Living Area1,560 Sq.Ft.
  • MLS® ID8784234
  • TypeCondo
  • YEAR BUILT1977
  • NeighborhoodAurora
  • View DescriptionMeadow, Mountain(s)
  • Elementary SchoolCentury
  • Middle SchoolAurora Hills
  • High SchoolGateway
  • School DistrictAdams-Arapahoe 28J

Exterior

  • STORIES1
  • Garage Space1.0
  • water SourcePublic
  • PoolIndoor, Outdoor Pool
  • roofMembrane
  • lot featuresBorders Public Land, Greenbelt, Landscaped, Master Planned, Near Public Transit, On Golf Course, Open Lot
  • parkingConcrete, Exterior Access Door, Heated Garage, Lighted, Storage, Underground
  • HEAT TYPEBaseboard, Hot Water
  • AIR CONDITIONINGAir Conditioning-Room
  • sewerPublic Sewer
  • HOA AmenitiesClubhouse, Elevator(s), Fitness Center, Front Desk, Garden Area, Golf Course, Management, Parking, Pond Seasonal, Pool, Sauna, Security, Spa/Hot Tub, Tennis Court(s), Trail(s)

Financial

  • Sales Price$350,000
  • Real Estate Tax $2,576/yr
  • HOA $829/mo
  • Zoning RES
View Virtual Tour
image

Schedule a Showing

We would love to show you our beautiful property. Please select your preferred date and time below. An agent will be in touch shortly to confirm your appointment.

Schedule a Showing

We would love to show you our beautiful property. Please select your preferred date and time below. An agent will be in touch shortly to confirm your appointment.

Thank you for your interest in 14001 E Marina Drive Unit: 505, Aurora, CO 80014. We are reviewing your request and will be in touch shortly!

Mortgage Calculator

Estimate your monthly mortgage payment, including the principal and interest, property taxes, and HOA. Adjust the values to generate a more accurate rate.

All estimates are provided for informational purposes only. Actual amounts may vary.
$0,000 Your Payment 20 15 65
$0,000 Your Payment

Aurora

Explore

Work With Us

We are a real estate team through RE/MAX Professionals in Littleton, CO with more than 35 years of combined experience. Whether you're a buyer, seller or are unsure of your next step, you've come to the right place.

Follow Me on Instagram