
Leave a Message

Thank you for your message. We will be in touch with you shortly.

11527 Jasper Street
11527 Jasper Street
11527 Jasper Street
11527 Jasper Street
11527 Jasper Street
11527 Jasper Street
11527 Jasper Street
11527 Jasper Street
11527 Jasper Street
11527 Jasper Street
11527 Jasper Street
11527 Jasper Street
11527 Jasper Street
11527 Jasper Street
11527 Jasper Street
11527 Jasper Street
11527 Jasper Street
11527 Jasper Street
11527 Jasper Street
11527 Jasper Street
11527 Jasper Street
11527 Jasper Street
11527 Jasper Street
11527 Jasper Street
11527 Jasper Street
11527 Jasper Street
11527 Jasper Street
11527 Jasper Street
11527 Jasper Street
11527 Jasper Street
11527 Jasper Street
11527 Jasper Street
11527 Jasper Street
11527 Jasper Street
SEE ALL PHOTOS
11527 Jasper Street
11527 Jasper Street
11527 Jasper Street
11527 Jasper Street
11527 Jasper Street
11527 Jasper Street
11527 Jasper Street
11527 Jasper Street
11527 Jasper Street
11527 Jasper Street
11527 Jasper Street
11527 Jasper Street
11527 Jasper Street
11527 Jasper Street
11527 Jasper Street
11527 Jasper Street
11527 Jasper Street
11527 Jasper Street
11527 Jasper Street
11527 Jasper Street
11527 Jasper Street
11527 Jasper Street
11527 Jasper Street
11527 Jasper Street
11527 Jasper Street
11527 Jasper Street
11527 Jasper Street
11527 Jasper Street
11527 Jasper Street
11527 Jasper Street
11527 Jasper Street
11527 Jasper Street
11527 Jasper Street
11527 Jasper Street
For Sale

11527 Jasper Street

11527 Jasper Street, Commerce City, CO 80022

$685,000
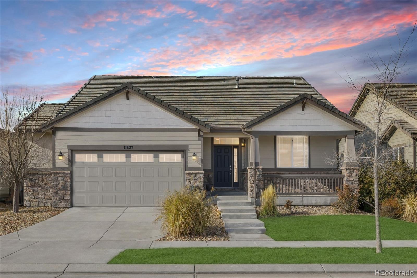
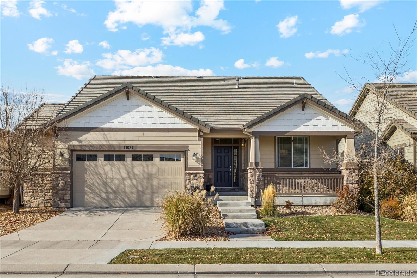
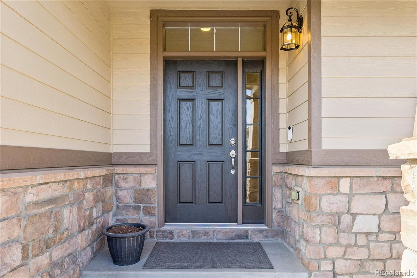
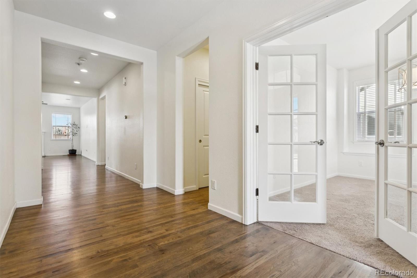
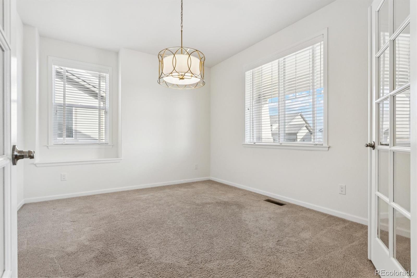
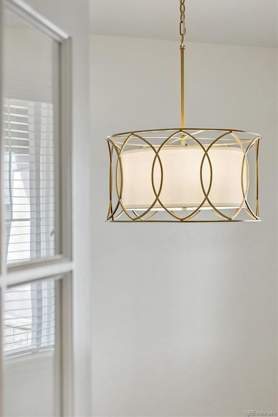
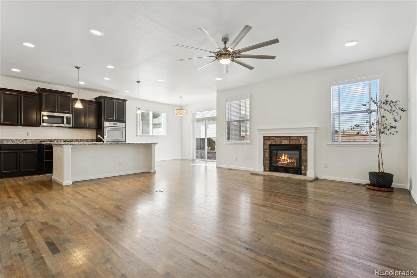
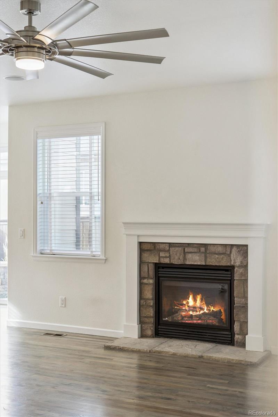
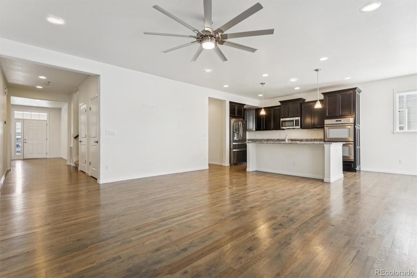
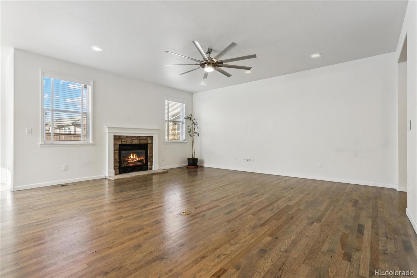
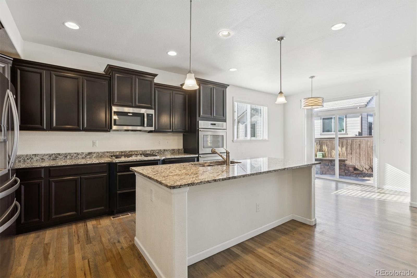
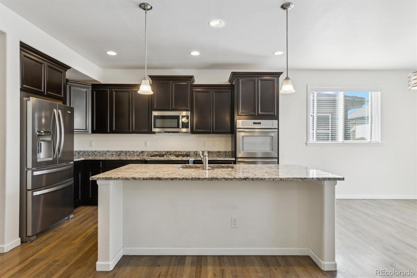
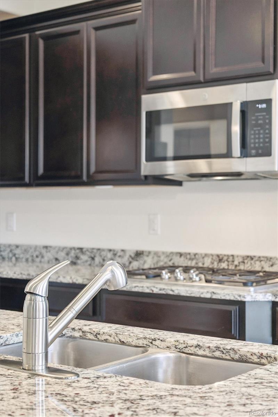
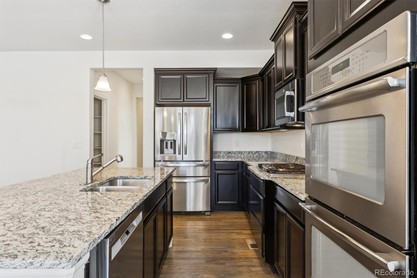
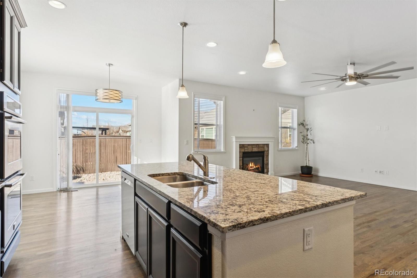

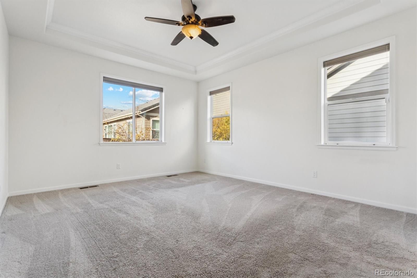
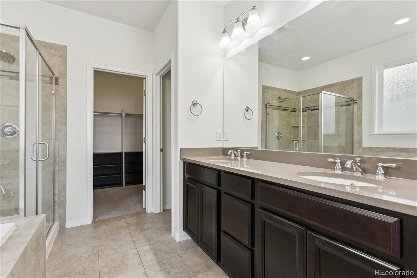
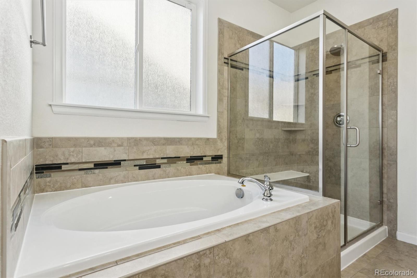
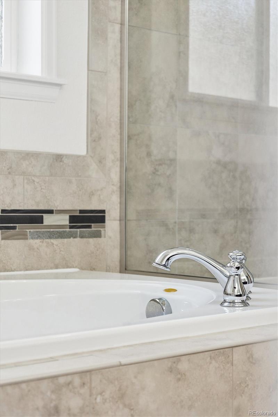
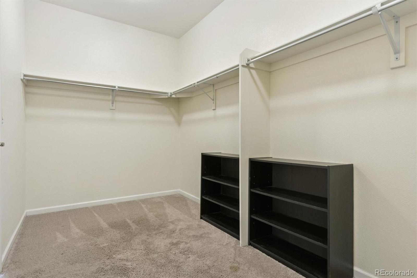
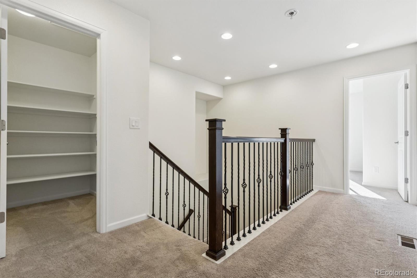

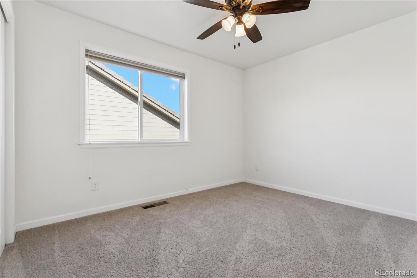
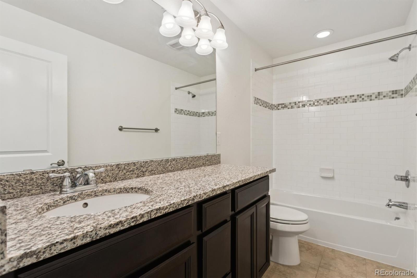
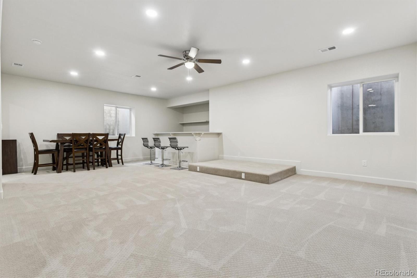
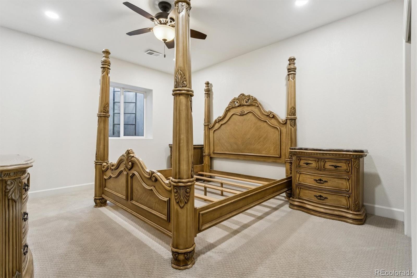
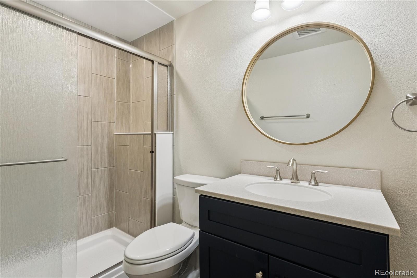
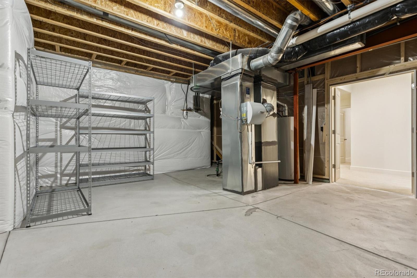
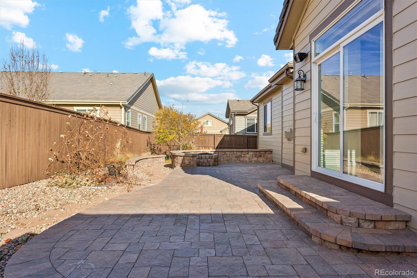
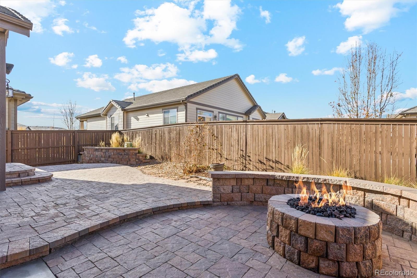
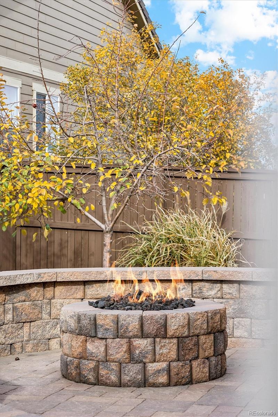
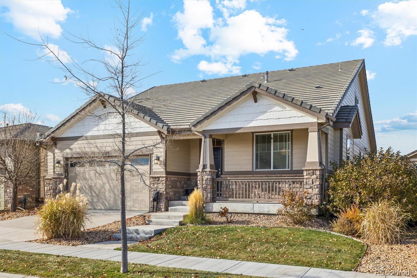
Welcome to this move-in ready 5-bedroom home in The Villages at Buffalo Run in Commerce City! Offering over 3,500 finished square feet, this well-maintained home features a rare main-floor primary suite and an open-concept layout designed for modern living. Inside, you'll find 9-foot ceilings, hardwood floors, and abundant natural light throughout the main level. The spacious primary suite includes a 5-piece bath with dual vanities, a soaking tub, and a walk-in shower with a bench, along with a large walk-in closet. The main floor also features a dedicated home office or flex space and a functional mudroom / laundry room. The kitchen is designed for both everyday living and entertaining, featuring a large granite island, stainless steel appliances, gas cooktop, tall cabinetry, and an eat-in dining space. It opens seamlessly to the living room with a stone gas fireplace, creating a warm and inviting gathering area. Upstairs offers two generously sized bedrooms and a full bath with a granite vanity. The professionally finished basement adds significant living space with a large rec room, wet bar with quartz countertops, two additional bedrooms, and a three-quarter bath, ideal for guests, entertaining, or multi-generational living. There is also an unfinished storage area with room for a workshop or seasonal storage. Enjoy a low-maintenance backyard with a spacious patio, gas fire pit, and seating area. Perfect for relaxing or hosting! Additional features include a 2.5-car garage with exterior access, durable James Hardie siding, fresh exterior paint in 2024, and a concrete tile roof. Located in a desirable golf course community near parks, trails, and open space, with convenient access to E-470, DIA, shopping, and dining. This home offers space, comfort, and a prime location. Set your showing today!

5
beds

4
baths

4,090 Sq.Ft. LIVING AREA

6,095 Sq.Ft. lot

Features & Amenities

Interior

  • total bedrooms5
  • Total bathrooms4
  • full bathrooms2
  • three quarter bathroom1
  • half bathroom1
  • Laundry room In Unit
  • Flooring Carpet, Tile, Wood
  • Fireplace Family Room, Gas, Gas Log
  • APPLIANCES Convection Oven, Cooktop, Dishwasher, Disposal, Double Oven, Gas Water Heater, Humidifier, Microwave, Oven, Range, Refrigerator, Sump Pump
  • other interior Features Built-in Features, Ceiling Fan(s), Eat-in Kitchen, Entrance Foyer, Five Piece Bath, Granite Counters, High Ceilings, Kitchen Island, Open Floorplan, Pantry, Primary Suite, Quartz Counters, Smart Thermostat, Solid Surface Counters, Walk-In Closet(s)

Area & Lot

  • Status For Sale
  • Living Area4,090 Sq.Ft.
  • Total Area4,090 Sq.Ft.
  • Lot Area6,095 Sq.Ft.
  • MLS® ID5221815
  • TypeResidential
  • YEAR BUILT2015
  • Architecture StylesTraditional
  • Elementary SchoolTurnberry
  • Middle SchoolPrairie View
  • High SchoolPrairie View
  • School DistrictSchool District 27-J

Exterior

  • STORIES2
  • Garage Space2.0
  • water SourcePublic
  • utilitiesElectricity Connected, Internet Access (Wired), Natural Gas Connected
  • roofConcrete
  • lot featuresLandscaped, Master Planned, Sprinklers In Front
  • parkingConcrete, Exterior Access Door, Finished Garage, Oversized
  • HEAT TYPEForced Air
  • AIR CONDITIONINGCentral Air
  • sewerPublic Sewer
  • SubstructureConcrete Perimeter, Slab
  • HOA AmenitiesPark, Playground, Trail(s)
  • security FeaturesCarbon Monoxide Detector(s), Security System, Smoke Detector(s), Video Doorbell
  • other exterior FeaturesFire Pit, Gas Grill, Private Yard, Rain Gutters

Financial

  • Sales Price$685,000
  • Real Estate Tax $6,357/yr
  • HOA $90/3 mos
  • Zoning SFR
View Virtual Tour
image

Schedule a Showing

We would love to show you our beautiful property. Please select your preferred date and time below. An agent will be in touch shortly to confirm your appointment.

Schedule a Showing

We would love to show you our beautiful property. Please select your preferred date and time below. An agent will be in touch shortly to confirm your appointment.

Thank you for your interest in 11527 Jasper Street, Commerce City, CO 80022. We are reviewing your request and will be in touch shortly!

Mortgage Calculator

Estimate your monthly mortgage payment, including the principal and interest, property taxes, and HOA. Adjust the values to generate a more accurate rate.

All estimates are provided for informational purposes only. Actual amounts may vary.
$0,000 Your Payment 20 15 65
$0,000 Your Payment

Work With Us

We are a real estate team through RE/MAX Professionals in Littleton, CO with more than 35 years of combined experience. Whether you're a buyer, seller or are unsure of your next step, you've come to the right place.

Follow Me on Instagram