Leave a Message

Thank you for your message. We will be in touch with you shortly.

11000 W Powers Avenue
SEE ALL PHOTOS
11000 W Powers Avenue
Courtesy of RE/MAX Professionals
For Sale

11000 W Powers Avenue

11000 W Powers Avenue, Littleton, CO 80127

$595,000
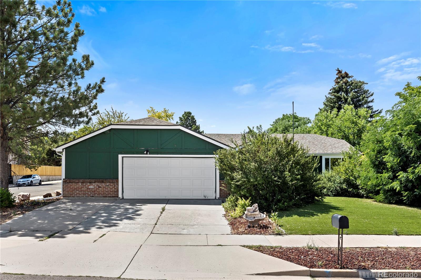
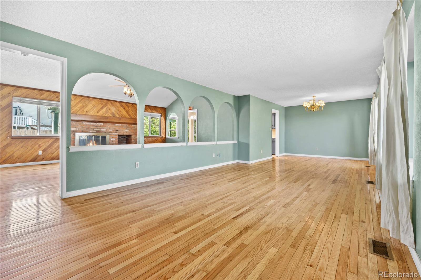
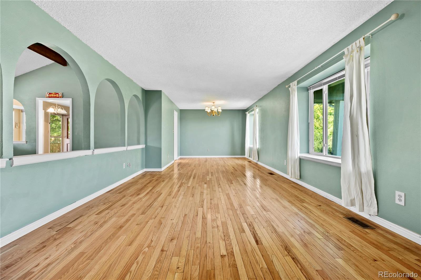
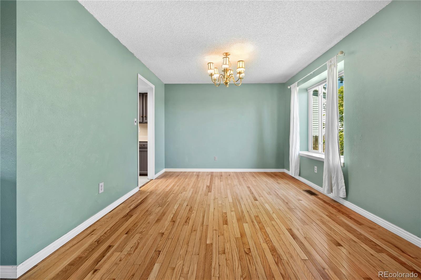
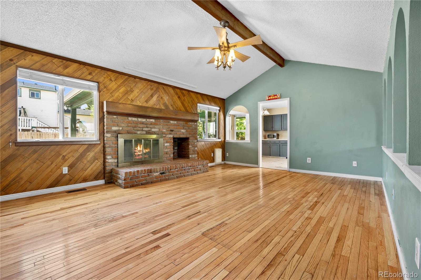
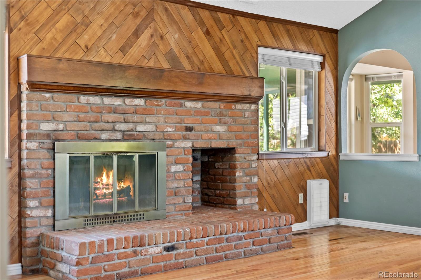
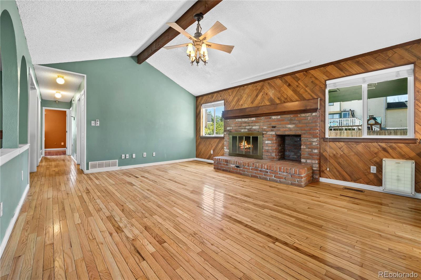
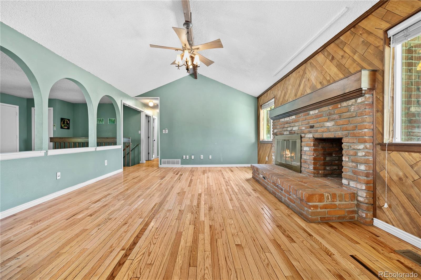
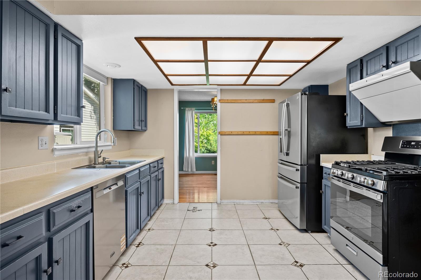
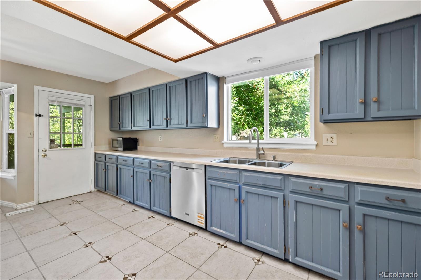
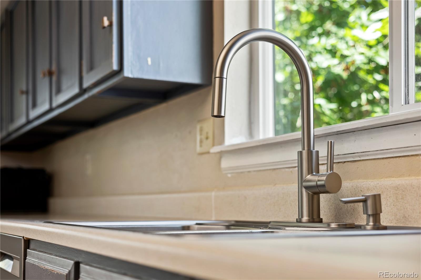
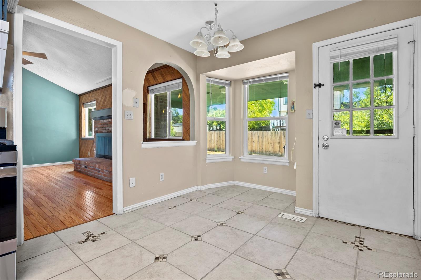
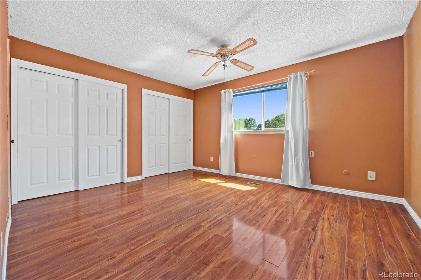
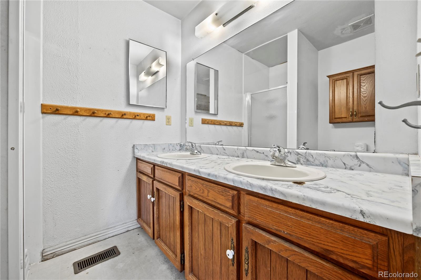
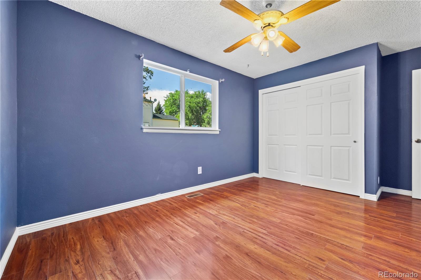
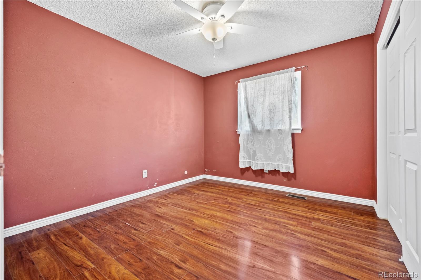
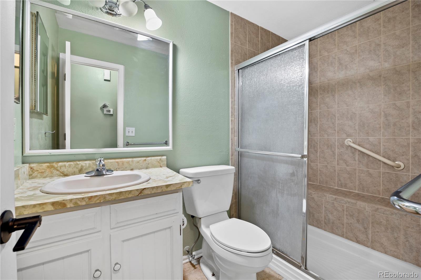
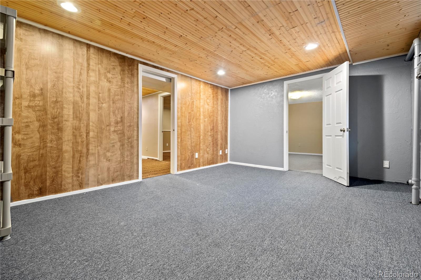
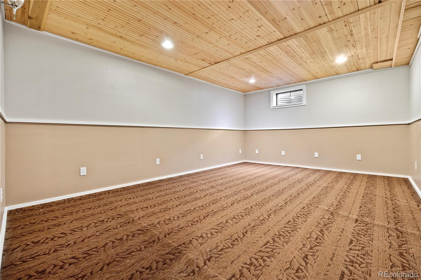
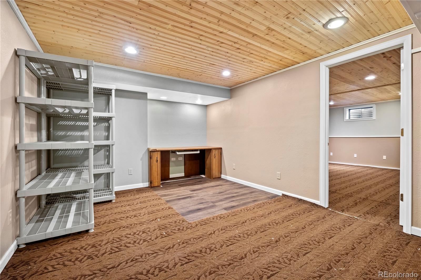
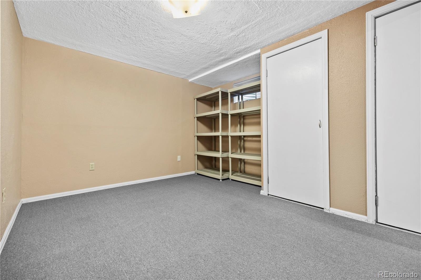
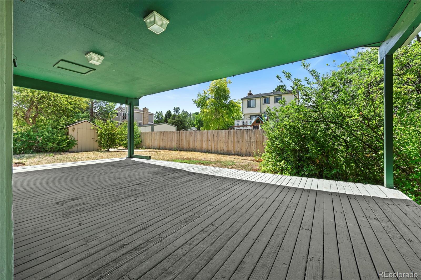
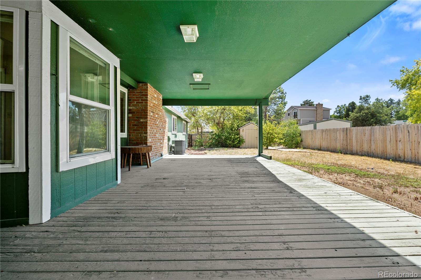
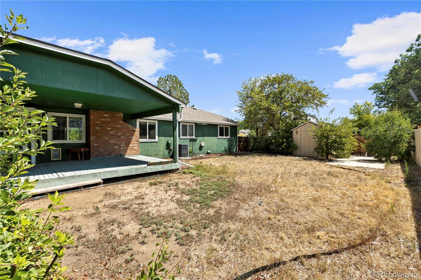
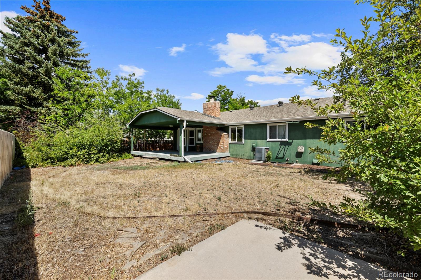
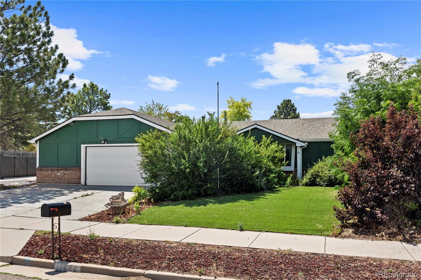
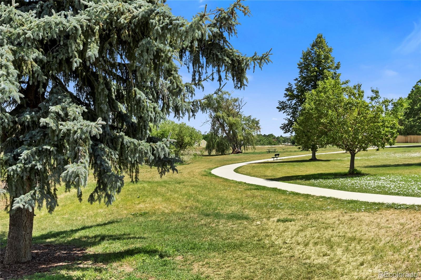
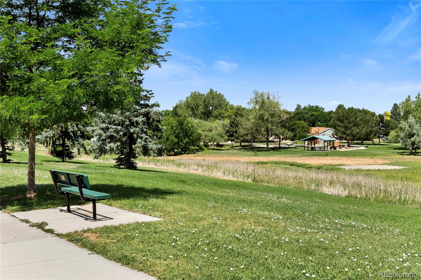
Welcome to 11000 W Powers Avenue in Littleton, a ranch style home situated on a desirable .20 acre corner lot in Westridge directly across from Blue Heron Park, walking distance to the neighborhood park & Westridge Elementary School. This property offers a convenient location and tons of possibility to create the home of your dreams. Enjoy the ease of single-level living and well-designed open floorplan. The spacious living room and vaulted family room are arranged side-by-side with original hardwood floors, the fireplace creating a warm & inviting ambiance. Adjacent is the dining room & eat-in kitchen with bay window & door leading to the backyard, Stainless appliances including GE 5-burner gas range w/grill & modern vent hood. There are three sizable bedrooms on the main floor including the Primary suite with 3/4 bath w/ dual vanity. Additional 3/4 bath on main + laundry room. The oversized garage offers 627 sq ft. Downstairs you have 2 finished bedrooms (non-conforming), a bonus room/study, several storage rooms, 1/4 bath & utility room. The backyard is fully fenced featuring a large covered deck, mature trees & bushes, a shed fitted with electricity for all your tools and toys, with large adjacent concrete pad. A gate opens from Parfet Street to allow access to the backyard, with the potential to park a trailer or RV. Big expenditures of note: new Bryant furnace 2024, AO Smith Proline Commercial water heater 2025, new roof 2023, new AC 2020, all Stainless kitchen appliances w/ Fotile vent hood, double pane vinyl windows throughout. Don't miss this opportunity - make this home yours!

5
beds

3
baths

3,435 Sq.Ft. LIVING AREA

8,799 Sq.Ft. lot

Features & Amenities

Interior

  • total bedrooms5
  • Total bathrooms3
  • three quarter bathrooms2
  • Laundry room Laundry Closet
  • Flooring Carpet, Vinyl, Wood
  • Fireplace Family Room, Wood Burning
  • APPLIANCES Dishwasher, Disposal, Dryer, Gas Water Heater, Humidifier, Microwave, Oven, Refrigerator, Washer
  • other interior Features Ceiling Fan(s), Eat-in Kitchen, Laminate Counters, Primary Suite, Vaulted Ceiling(s)

Area & Lot

  • Status For Sale
  • Living Area3,435 Sq.Ft.
  • Total Area3,435 Sq.Ft.
  • Lot Area8,799 Sq.Ft.
  • MLS® ID2134120
  • TypeResidential
  • YEAR BUILT1978
  • Architecture StylesTraditional
  • Elementary SchoolWestridge
  • Middle SchoolSummit Ridge
  • High SchoolDakota Ridge
  • School DistrictJefferson County R-1

Exterior

  • STORIES1
  • Garage Space3.0
  • water SourcePublic
  • utilitiesCable Available, Electricity Connected, Internet Access (Wired), Natural Gas Connected
  • roofComposition
  • lot featuresCorner Lot, Level, Near Public Transit, Sloped
  • HEAT TYPEForced Air, Natural Gas
  • AIR CONDITIONINGCentral Air
  • sewerPublic Sewer
  • SubstructureSlab
  • security FeaturesSmoke Detector(s)
  • other exterior FeaturesPrivate Yard, Rain Gutters

Financial

  • Sales Price$595,000
  • Real Estate Tax $4,530/yr
  • Zoning P-D
View Virtual Tour
image

Schedule a Showing

We would love to show you our beautiful property. Please select your preferred date and time below. An agent will be in touch shortly to confirm your appointment.

Schedule a Showing

We would love to show you our beautiful property. Please select your preferred date and time below. An agent will be in touch shortly to confirm your appointment.

Thank you for your interest in 11000 W Powers Avenue, Littleton, CO 80127. We are reviewing your request and will be in touch shortly!

Mortgage Calculator

Estimate your monthly mortgage payment, including the principal and interest, property taxes, and HOA. Adjust the values to generate a more accurate rate.

All estimates are provided for informational purposes only. Actual amounts may vary.
$0,000 Your Payment 20 15 65
$0,000 Your Payment

Work With Us

We are a real estate team through RE/MAX Professionals in Littleton, CO with more than 35 years of combined experience. Whether you're a buyer, seller or are unsure of your next step, you've come to the right place.

Follow Me on Instagram